Skip main navigation
Sold for $475,000
  • $475,000

    9124 SW 28th St, Oklahoma City, OK 73128

    5beds
    2,803sqft
    Single Family Residence
    Built in 2003
    0.28 Acres Lot
    $475,100 Zestimate®
    $169/sqft
    $3,053 Estimated rent

    Home value

    $475,100

    $451,000 - $499,000

    $3,053/mo

    Zestimate® history
    Loading
    Loading...

    Owner options

    List your home for rent

    $3,053/mo

    Rent Zestimate®

    Find your next renter with Zillow Rental Manager. Plus, with online applications, you can quickly screen prospective tenants – for free.

    Learn more

    $3,053/mo

    Rent Zestimate®

    Refinance and save

    $2,388/mo

    Est. payment

    Refinancing to a lower rate could help reduce your monthly payments and save thousands over the life of the loan.

    See today's rates

    $2,388/mo

    Est. payment

    Explore your selling options

    Work with a Zillow partner agent

    Leverage their expertise and Zillow's premium Showcase listings to get your home seen by more buyers.

    Get started

    List with your own agent

    Get your home in front of millions of buyers by listing it on Zillow.

    Learn how to do it

    Sell it yourself

    Take full control of how buyers see your home on Zillow by listing For Sale by Owner (FSBO).

    List your home

    What's special

    Stunning pergola-covered outdoor kitchenPrivate outdoor oasisBuilt-in grillBeautiful mosaic inlaysRemote-controlled color-changing lightingQuiet cul-de-sacOpen-concept layout
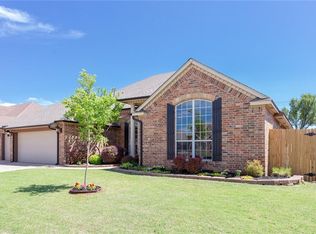
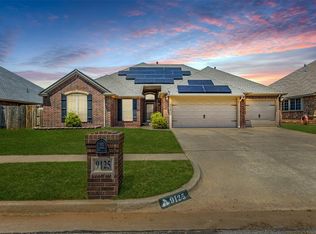
    This exceptional home offers luxury, comfort, and an unforgettable outdoor living experience in the Mustang School District. Tucked away on a quiet cul-de-sac in the desirable Westbrooke Addition, this beautifully maintained former model home has been lovingly cared for by the same owners since 2004. Offering 5 bedrooms, 3 baths, and a dedicated theatre room, this home blends thoughtful design with elevated comfort and style. Step inside to a large entry and open-concept layout featuring tall ceilings and a fireplace with a gas log insert. The kitchen offers granite countertops, a large center island, bar-height seating, stained wood cabinetry, a walk-in pantry, stainless steel appliances, a Cafe'microwave/convection oven, a ceramic glass cooktop, and a KitchenAid 3-rack dishwasher. The dining area is enhanced with a built-in china cabinet. The primary suite offers dual vanities, dual closets, a jetted tub, and a spacious stand-alone shower. Additional bedrooms are generously sized with walk-in closets, and the fifth bedroom, currently used as a study, includes a bonus office nook ideal for remote work. Enjoy movie nights in your private theatre room. Throughout the home, you’ll find carpet, tile flooring, 2” wood blinds, ceiling fans, recessed lighting, and crown molding. Step outside and experience your own private outdoor oasis, designed for both relaxation and entertaining. The custom Gunite, Saltwater, and Heated Pool features a waterfall, spa with spillover, and beautiful mosaic inlays, enhanced by remote-controlled, color-changing lighting. A stunning pergola-covered outdoor kitchen includes a built-in grill, side burner, refrigerator, TV, stereo system, fan, and bar seating. Adding to the serenity is a beautiful Koi pond with dual waterfalls. This space is truly designed to unwind, entertain, and enjoy. Additional highlights include an epoxy-finished garage floor and a large storm shelter accommodating approximately 16–20 people. THIS IS A MUST SEE!

    Zillow last checked:

    Listing updated:

    Listed by:

    Karl Oltermann 405-812-4205,

    Coldwell Banker Select,

    Rhonda Oltermann 405-306-7105,

    Coldwell Banker Select

    Bought with:

    Ronnie Stancle, 152685

    Keller Williams Central OK

    Source: MLSOK/OKCMAR as distributed by MLS GRID,MLS#: 1221406MLS Logo

    Facts & features

    Interior

    Bedrooms & bathrooms
    • Bedrooms: 5
    • Bathrooms: 3
    • Full bathrooms: 3
    Heating
    • Has Heating (Unspecified Type)
    Cooling
    • Has cooling: Yes
    Appliances
    • Included: Dishwasher, Disposal, Indoor Grill, Microwave, Water Heater, Built-In Electric Oven, Built-In Electric Range
    • Laundry: Laundry Room
    Features
    • Stained Wood
    • Flooring: Carpet, Tile
    • Windows: Window Treatments
    • Number of fireplaces: 1
    • Fireplace features: Gas Log
    Interior area
    • Total structure area: 2,803
    • Total interior livable area: 2,803 sqft

    Property

    Parking
    • Total spaces: 3
    • Parking features: Concrete
    • Garage spaces: 3
    Features
    • Levels: One
    • Stories: 1
    • Exterior features: Outdoor Kitchen, Rain Gutters
    • Has private pool: Yes
    • Pool features: Cabana, Fenced, Heated, Pool Cover, Pool/Spa Combo, See Remarks, Tile, Waterfall
    • Has spa: Yes
    • Spa features: Spa/Hot Tub
    • Fencing: Wood
    Lot
    • Size: 0.28 Acres
    • Dimensions: 80 x 150
    • Features: Interior Lot
    Details
    • Additional structures: Gazebo, Outbuilding
    • Parcel number: 9124SW28th73128
    • Special conditions: Kickout Clause

    Construction

    Type & style
    • Home type: SingleFamily
    • Architectural style: Dallas
    • Property subtype: Single Family Residence
    Materials
    • Brick & Frame
    • Foundation: Slab
    • Roof: Composition
    Condition
    • Year built: 2003
    Details
    • Builder model: Yes

    Utilities & green energy

    • Utilities for property: Cable Available, High Speed Internet, Public

    Community & neighborhood

    Location
    • Region: Oklahoma City

    Other

    Other facts
    • Listing terms: Conventional,Sell FHA or VA

    Price history

    DateEventPrice
    6/5/2026Sold$475,000-2.1%$169/sqft
    Source: MLSOK/OKCMAR as distributed by MLS GRID #1221406 Report a problem
    5/11/2026Pending sale$485,000$173/sqft
    Source: MLSOK/OKCMAR as distributed by MLS GRID #1221406 Report a problem
    4/15/2026Listed for sale$485,000$173/sqft
    Source: MLSOK/OKCMAR as distributed by MLS GRID #1221406 Report a problem
    4/6/2026Pending sale$485,000$173/sqft
    Source: MLSOK/OKCMAR as distributed by MLS GRID #1221406 Report a problem
    4/1/2026Listed for sale$485,000-6.7%$173/sqft
    Source: MLSOK/OKCMAR as distributed by MLS GRID #1221406 Report a problem
    8/19/2025Listing removed$520,000$186/sqft
    Source: MLSOK/OKCMAR as distributed by MLS GRID #1176324 Report a problem
    8/7/2025Price change$520,000-5.5%$186/sqft
    Source: MLSOK/OKCMAR as distributed by MLS GRID #1176324 Report a problem
    7/29/2025Price change$550,000-2.7%$196/sqft
    Source: MLSOK/OKCMAR as distributed by MLS GRID #1176324 Report a problem
    7/17/2025Price change$565,000-1.7%$202/sqft
    Source: MLSOK/OKCMAR as distributed by MLS GRID #1176324 Report a problem
    6/18/2025Listed for sale$575,000$205/sqft
    Source: MLSOK/OKCMAR as distributed by MLS GRID #1176324 Report a problem

    Public tax history

    YearProperty taxesTax assessment
    2025$3,702 +4.3%$32,648 +3%
    2024$3,548 +5.3%$31,697 +3%
    2023$3,371 +1.6%$30,774 +3%
    2022$3,319 +3.5%$29,878 +3%
    2021$3,207 +2.1%$29,007 +3%
    2020$3,142 +3.2%$28,163 +3%
    2019$3,044 +1.2%$27,342 +3%
    2018$3,007 +0%$26,546 -1.2%
    2017$3,006 +3.2%$26,868 -0.2%
    2016$2,914 $26,933 +6.1%
    2015$2,914 -7%$25,387 -8.8%
    2014$3,134 $27,842 +0.7%
    2013-- $27,651 +3%
    2011-- $26,845 +5.3%
    2010-- $25,501
    2009-- $25,501
    2008-- $25,501
    2007$2,804 --
    2006-- --
    2005$2,690 +62.3%--
    2004$1,657 $124,608

    Find assessor info on the county website

    Neighborhood: 73128

    Nearby schools

    GreatSchools rating
    Schools provided by the listing agent
    • Elementary: Prairie View ES
    • Middle: Mustang North MS
    • High: Mustang HS

    Source: MLSOK/OKCMAR as distributed by MLS GRID. This data may not be complete. We recommend contacting the local school district to confirm school assignments for this home.

    Get a cash offer in 3 minutes
    Find out how much your home could sell for in as little as 3 minutes with a no-obligation cash offer.
    Estimated market value
    $475,100
    Get a cash offer in 3 minutes
    Find out how much your home could sell for in as little as 3 minutes with a no-obligation cash offer.
    Estimated market value
    $475,100