Welcome to the ultimate resort lifestyle in the highly coveted, gated and guarded active adult community of Robson Ranch. This beautiful brick residence sits perfectly on a quiet interior lot, offering a peaceful retreat while keeping you moments away from world-class amenities. The inviting living space boasts vaulted ceilings, an open-concept floor plan, and elegant crown molding that add an airy, sophisticated feel. Preparing meals is a true delight in the pristine kitchen showcasing modern stainless steel appliances, a functional pantry, and upgraded over and under cabinet lighting that sets the perfect mood. Retreat to the spacious primary suite featuring a beautiful ensuite bathroom, a convenient medicine cabinet, and a generous walk-in closet. When it is time to unwind or host friends, step outside to your backyard graced with a large covered patio alongside an extended open patio, perfect for lounging under the Texas sky. Storage and hobbies are made easy with the oversized two-car garage, including epoxy flooring and plenty of extra room for your golf cart or gear. The refrigerator, washer, and dryer convey. Living here means embracing a vibrant social calendar and unparalleled community features. Enjoy access to a championship golf course, indoor and outdoor pools, a state-of-the-art fitness center, a restaurant, and courts for tennis, pickleball, and bocce ball. With a wide variety of group activities and a lively clubhouse, this home boasts more than just a place to live, it offers a premier luxury lifestyle. Take a first-person look at this gorgeous home! Click the Virtual Tour link to see the 3D Tour!
Sold
Price Unknown
9124 Starwood Ln, Denton, TX 76207
2beds
1,286sqft
Single Family Residence
Built in 2006
6,969 Square Feet Lot
$302,500 Zestimate®
$--/sqft
$1,940 Estimated rent
Home value
$302,500
$287,000 - $318,000
$1,940/mo
Zestimate® history
Owner options
List your home for rent
$1,940/mo
Rent Zestimate®
Find your next renter with Zillow Rental Manager. Plus, with online applications, you can quickly screen prospective tenants – for free.
$1,940/mo
Rent Zestimate®
Refinance and save
$3,976/mo
Est. payment
Refinancing to a lower rate could help reduce your monthly payments and save thousands over the life of the loan.
$3,976/mo
Est. payment
Explore your selling options
Work with a Zillow partner agent
Leverage their expertise and Zillow's premium Showcase listings to get your home seen by more buyers.
Get startedList with your own agent
Get your home in front of millions of buyers by listing it on Zillow.
Learn how to do itSell it yourself
Take full control of how buyers see your home on Zillow by listing For Sale by Owner (FSBO).
List your homeWhat's special
Open-concept floor planInviting living spaceOversized two-car garageExtended open patioBeautiful brick residenceGenerous walk-in closetModern stainless steel appliances
Zillow last checked:
Listing updated:
Listed by:
Russell Rhodes 0484034 972-899-5600,
Berkshire HathawayHS PenFed TX 972-899-5600
Bought with:
Lois Lyles, 0497192
Compass RE Texas, LLC
Source: NTREIS,MLS#: 21275439
Facts & features
Interior
Bedrooms & bathrooms
- Bedrooms: 2
- Bathrooms: 2
- Full bathrooms: 2
Primary bedroom
- Features: En Suite Bathroom, Walk-In Closet(s)
- Level: First
- Dimensions: 15 x 13
Bedroom
- Level: First
- Dimensions: 13 x 10
Breakfast room nook
- Level: First
- Dimensions: 10 x 10
Kitchen
- Features: Breakfast Bar, Built-in Features, Pantry
- Level: First
- Dimensions: 10 x 10
Living room
- Level: First
- Dimensions: 22 x 15
Utility room
- Features: Closet
- Level: First
- Dimensions: 6 x 3
Heating
- Central, Natural Gas
Cooling
- Central Air, Electric
Appliances
- Included: Some Gas Appliances, Dryer, Dishwasher, Disposal, Gas Range, Gas Water Heater, Microwave, Plumbed For Gas, Refrigerator, Vented Exhaust Fan, Washer
- Laundry: Washer Hookup, Electric Dryer Hookup, Gas Dryer Hookup
Features
- High Speed Internet, Open Floorplan, Pantry, Cable TV, Vaulted Ceiling(s), Walk-In Closet(s)
- Flooring: Ceramic Tile
- Windows: Window Coverings
- Has basement: No
- Has fireplace: No
Interior area
- Total interior livable area: 1,286 sqft
Property
Parking
- Total spaces: 2
- Parking features: Driveway, Epoxy Flooring, Garage Faces Front, Garage, Garage Door Opener, Oversized
- Attached garage spaces: 2
Features
- Levels: One
- Stories: 1
- Patio & porch: Front Porch, Patio, Covered
- Exterior features: Lighting, Rain Gutters
- Pool features: None, Community
Lot
- Size: 6,969 Square Feet
- Features: Interior Lot, Landscaped, Subdivision, Sprinkler System
Details
- Parcel number: R274957
Construction
Type & style
- Home type: SingleFamily
- Architectural style: Traditional,Detached
- Property subtype: Single Family Residence
Materials
- Brick
- Foundation: Slab
- Roof: Composition
Condition
- Year built: 2006
Utilities & green energy
- Sewer: Public Sewer
- Water: Public
- Utilities for property: Sewer Available, Water Available, Cable Available
Community & HOA
Community
- Features: Clubhouse, Fitness Center, Golf, Gated, Lake, Other, Park, Pool, Restaurant, Sidewalks, Tennis Court(s), Trails/Paths
- Security: Gated with Guard
- Senior community: Yes
- Subdivision: Robson Ranch 5 Ph 1
HOA
- Has HOA: Yes
- Services included: Association Management
- HOA fee: $3,976 annually
- HOA name: Robson Ranch
- HOA phone: 888-615-5265
Location
- Region: Denton
Financial & listing details
- Tax assessed value: $363,153
- Annual tax amount: $7,101
- Date on market: 5/21/2026
- Cumulative days on market: 47 days
Price history
| Date | Event | Price |
|---|---|---|
| 7/30/2026 | Sold | -- |
Source: NTREIS #21275439 Report a problem | ||
| 7/15/2026 | Pending sale | $309,900$241/sqft |
Source: BHHS broker feed #21275439 Report a problem | ||
| 7/8/2026 | Contingent | $309,900$241/sqft |
Source: NTREIS #21275439 Report a problem | ||
| 6/27/2026 | Price change | $309,900-2.9%$241/sqft |
Source: NTREIS #21275439 Report a problem | ||
| 5/21/2026 | Listed for sale | $319,000+82.3%$248/sqft |
Source: NTREIS #21275439 Report a problem | ||
| 11/15/2010 | Listing removed | $175,000$136/sqft |
Source: BBS Realty #11366310 Report a problem | ||
| 3/20/2010 | Listed for sale | $175,000$136/sqft |
Source: BBS Realty #11366310 Report a problem | ||
Public tax history
| Year | Property taxes | Tax assessment |
|---|---|---|
| 2025 | $1,426 -16.2% | $357,151 +10% |
| 2024 | $1,702 -0.2% | $324,683 +10% |
| 2023 | $1,706 -49.8% | $295,166 +10% |
| 2022 | $3,396 | $268,333 +10% |
| 2021 | $3,396 +0.6% | $243,939 +5.5% |
| 2020 | $3,374 -0.6% | $231,329 -1.8% |
| 2019 | $3,396 +0.3% | $235,628 +2.3% |
| 2018 | $3,384 +3.3% | $230,236 +7.2% |
| 2017 | $3,276 | $214,833 +10% |
| 2016 | $3,276 +3.7% | $195,303 +9.9% |
| 2015 | $3,161 | $177,658 +9.1% |
| 2014 | $3,161 | $162,871 -0.4% |
| 2013 | $3,161 | $163,490 +1.9% |
| 2012 | -- | $160,509 -3.6% |
| 2011 | -- | $166,498 +7.4% |
| 2010 | -- | $155,000 -0.5% |
| 2009 | -- | $155,721 +0.2% |
| 2007 | -- | $155,382 |
Find assessor info on the county website
Neighborhood: Robson Ranch
Nearby homes
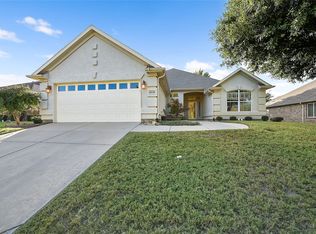
- $--2 bd2 ba1.5k sqft9120 Starwood Ln, Denton, TX 76207Sold
- $412,7002 bd2 ba1.8k sqft9128 Starwood Ln, Denton, TX 76207Off Market
- $478,1002 bd2 ba2.1k sqft9608 Teakwood Ave, Denton, TX 76207Off Market
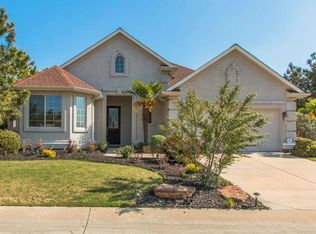
- $--2 bd2 ba1.8k sqft9116 Starwood Ln, Denton, TX 76207Sold

- $440,2002 bd2 ba1.8k sqft9125 Starwood Ln, Denton, TX 76207Off Market
- $--2 bd2 ba1.8k sqft9121 Starwood Ln, Denton, TX 76207Sold
- $388,7002 bd2 ba1.6k sqft9616 Teakwood Ave, Denton, TX 76207Off Market
- $363,5002 bd2 ba1.5k sqft9129 Starwood Ln, Denton, TX 76207Off Market
Nearby schools
GreatSchools rating
- 3/10Borman Elementary SchoolGrades: PK-5Distance: 5.9 mi
- 6/10McMath Middle SchoolGrades: 6-8Distance: 6.7 mi
- 5/10Denton High SchoolGrades: 9-12Distance: 8.4 mi
Schools provided by the listing agent
- Elementary: EP Rayzor
- Middle: Tom Harpool
- High: Guyer
- District: Denton ISD
Source: NTREIS. This data may not be complete. We recommend contacting the local school district to confirm school assignments for this home.
Get a cash offer in 3 minutes
Find out how much your home could sell for in as little as 3 minutes with a no-obligation cash offer.
Estimated market value
$302,500
Get a cash offer in 3 minutes
Find out how much your home could sell for in as little as 3 minutes with a no-obligation cash offer.
Estimated market value
$302,500
- Texas
- Denton County
- Denton
- 76207
- Robson Ranch
- 9124 Starwood Ln
Nearby cities
Nearby neighborhoods
Nearby zip codes
Other Denton Topics
