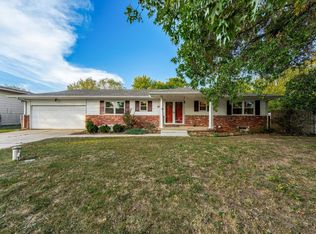
Your dream home has officially hit the market! This lovely four bedroom home in northwest Wichita is situated close to EVERYTHING, from shopping and dining at NewMarket Square, to grocery shopping and entertainment options like the Regal Warren Theater and the award-winning Sedgwick County Zoo. Not to mention, it's just a stone's throw away from Sedgwick County Park and local schools, with quick highway access for added convenience. Pull up front and you'll be greeted by the excellent curb appeal, with a partial brick exterior and meticulously manicured landscaping. The home has a versatile quad-level layout and as a huge bonus, the seller is offering brand new carpet throughout! On the main floor, the spacious dining room awaits, perfect for hosting gatherings of all sizes. It's adjacent to the contemporary kitchen that features sleek counters and ample cabinet space. There's also an area just off of the kitchen where you can have a breakfast nook or dining buffet, plus there are sliding glass doors that open to the back patio. Up a short flight of stairs, you'll find three of the home's bedrooms, along with a full bath that's complete with a double vanity. On the lower level, the inviting living room is centered around a beautifully painted brick fireplace flanked by display shelves and bathed in natural light streaming through the view-out windows. An additional bedroom and full bath on this level offer flexible living arrangements, ideal for a private master suite or guest's quarters. Venturing further down, the basement offers a spacious family/recreation room, providing endless possibilities for a home theater, gym, playroom, or whatever your heart desires. The home is located on an expansive lot that spans nearly a quarter of an acre, offering ample space for outdoor activities and adventures. The back yard is fully enclosed by a wood privacy fence and features a sizeable covered patio, inviting you to enjoy the outdoors year-round. Don't miss out on the opportunity to make this stunning home your own. Schedule your private showing today and hurry in to see it before it's gone! (Please note that the seller's ideal closing date is June 1st.)
Sold-co-op w/mbr
Price Unknown
9124 W Nantucket St, Wichita, KS 67212
4beds
1,724sqft
Single Family Onsite Built
Built in 1973
10,018 Square Feet Lot
$224,800 Zestimate®
$--/sqft
$1,570 Estimated rent
Home value
$224,800
$205,000 - $243,000
$1,570/mo
Zestimate® history
Owner options
List your home for rent
$1,570/mo
Rent Zestimate®
Find your next renter with Zillow Rental Manager. Plus, with online applications, you can quickly screen prospective tenants – for free.
$1,570/mo
Rent Zestimate®
Refinance and save
Refinancing to a lower rate could help reduce your monthly payments and save thousands over the life of the loan.
Explore your selling options
Work with a Zillow partner agent
Leverage their expertise and Zillow's premium Showcase listings to get your home seen by more buyers.
Get startedList with your own agent
Get your home in front of millions of buyers by listing it on Zillow.
Learn how to do itSell it yourself
Take full control of how buyers see your home on Zillow by listing For Sale by Owner (FSBO).
List your homeWhat's special
Zillow last checked:
Listing updated:
Listed by:
Bailey Hayden 316-648-1700,
Heritage 1st Realty
Bought with:
Kit Corby, 00222360
Source: SCKMLS as distributed by MLS GRID,MLS#: 637399
Facts & features
Interior
Bedrooms & bathrooms
- Bedrooms: 4
- Bathrooms: 2
- Full bathrooms: 2
Primary bedroom
- Description: Carpet
- Level: Upper
- Area: 168
- Dimensions: 14 x 12
Bedroom
- Description: Carpet
- Level: Upper
- Area: 110
- Dimensions: 11 x 10
Bedroom
- Description: Carpet
- Level: Upper
- Area: 100
- Dimensions: 10 x 10
Bedroom
- Description: Carpet
- Level: Lower
- Area: 120
- Dimensions: 12 x 10
Dining room
- Description: Wood
- Level: Main
- Area: 90
- Dimensions: 9 x 10
Family room
- Description: Carpet
- Level: Lower
- Area: 154
- Dimensions: 14 x 11
Kitchen
- Description: Tile
- Level: Main
- Area: 168
- Dimensions: 14 x 12
Living room
- Description: Wood
- Level: Main
- Area: 140
- Dimensions: 14 x 10
Recreation room
- Description: Carpet
- Level: Basement
- Area: 160
- Dimensions: 16 x 10
Heating
- Forced Air, Natural Gas
Cooling
- Central Air, Electric
Appliances
- Laundry: Lower Level, Laundry Room
Features
- Ceiling Fan(s)
- Flooring: Hardwood
- Doors: Storm Door(s)
- Windows: Storm Window(s)
- Basement: Finished
- Number of fireplaces: 1
- Fireplace features: One, Wood Burning
Interior area
- Total interior livable area: 1,724 sqft
- Finished area above ground: 1,172
- Finished area below ground: 552
Property
Parking
- Total spaces: 2
- Parking features: Attached
- Garage spaces: 2
Features
- Levels: Quad-Level
- Patio & porch: Patio, Covered
- Fencing: Wood
Lot
- Size: 10,018 Square Feet
- Features: Standard
Details
- Parcel number: 2017300229470
Construction
Type & style
- Home type: SingleFamily
- Architectural style: Traditional
- Property subtype: Single Family Onsite Built
Materials
- Frame w/Less than 50% Mas
- Foundation: Full, Day Light
- Roof: Composition
Condition
- Year built: 1973
Utilities & green energy
- Gas: Natural Gas Available
- Utilities for property: Sewer Available, Natural Gas Available, Public
Community & HOA
Community
- Subdivision: WESTLINK VILLAGE PLAZA
HOA
- Has HOA: No
Location
- Region: Wichita
Financial & listing details
- Annual tax amount: $2,331
- Date on market: 4/5/2024
- Cumulative days on market: 3 days
- Ownership: Individual
- Road surface type: Paved
Price history
Price history is unavailable.
Public tax history
Tax history is unavailable.
Neighborhood: 67212
Nearby homes
- $270,4004 bd2 ba2.2k sqft9124 W Nantucket Ln, Wichita, KS 67212Off Market

- $245,7003 bd2 ba1.3k sqft9116 W Nantucket Ln, Wichita, KS 67212Off Market
- $--4 bd2 ba2k sqft9116 W Nantucket St, Wichita, KS 67212Sold
- $275,0004 bd3 ba2.1k sqft9202 W Nantucket Ln, Wichita, KS 67212Off Market
- $--3 bd3 ba2.2k sqft9125 W Thurman St, Wichita, KS 67212Sold
- $224,9003 bd2 ba1.3k sqft9205 W Thurman St, Wichita, KS 67212Off Market
- $--4 bd3 ba2.1k sqft1440 N Byron Rd, Wichita, KS 67212Sold
- $224,4003 bd2 ba2.5k sqft9210 W Nantucket Ln, Wichita, KS 67212Off Market
Nearby schools
GreatSchools rating
- 5/10Mccollom Elementary SchoolGrades: PK-5Distance: 0.4 mi
- 4/10Wilbur Middle SchoolGrades: 6-8Distance: 1.6 mi
- 4/10Northwest High SchoolGrades: 9-12Distance: 0.6 mi
Schools provided by the listing agent
- Elementary: McCollom
- Middle: Wilbur
- High: Northwest
Source: SCKMLS as distributed by MLS GRID. This data may not be complete. We recommend contacting the local school district to confirm school assignments for this home.
Sell for more on Zillow
Get a Zillow Showcase℠ listing at no additional cost and you could sell for .
$224,800
2% more
+$4,496
With Zillow Showcase(estimated)
$229,296
Sell for more on Zillow
Get a Zillow Showcase℠ listing at no additional cost and you could sell for .
$224,800
2% more
+$4,496
With Zillow Showcase(estimated)
$229,296
- Kansas
- Sedgwick County
- Wichita
- 67212
- 9124 W Nantucket St
