Skip main navigation
Sold for $210,000
  • $210,000

    9124 W Oak Hwy, Seneca, SC 29678

    4beds
    2,300sqft
    Manufactured Home, Single Family Residence
    Built in 2000
    0.73 Acres Lot
    $210,800 Zestimate®
    $91/sqft
    $2,148 Estimated rent

    Home value

    $210,800

    $181,000 - $247,000

    $2,148/mo

    Zestimate® history
    Loading
    Loading...

    Owner options

    List your home for rent

    $2,148/mo

    Rent Zestimate®

    Find your next renter with Zillow Rental Manager. Plus, with online applications, you can quickly screen prospective tenants – for free.

    Learn more

    $2,148/mo

    Rent Zestimate®

    Refinance and save

    $1,220/mo

    Est. payment

    Refinancing to a lower rate could help reduce your monthly payments and save thousands over the life of the loan.

    See today's rates

    $1,220/mo

    Est. payment

    Explore your selling options

    Work with a Zillow partner agent

    Leverage their expertise and Zillow's premium Showcase listings to get your home seen by more buyers.

    Get started

    List with your own agent

    Get your home in front of millions of buyers by listing it on Zillow.

    Learn how to do it

    Sell it yourself

    Take full control of how buyers see your home on Zillow by listing For Sale by Owner (FSBO).

    List your home

    What's special

    Wood burning fireplaceFenced yardLevel useable fenced yardBrick underpinningCovered front porchModern lvp floorsMetal roof
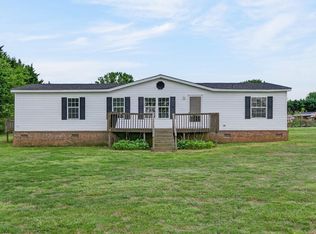
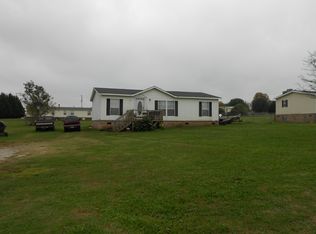
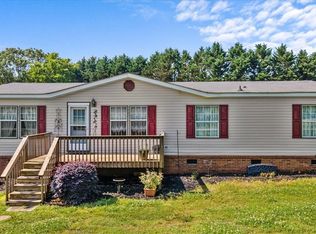
    4 bedroom/ 3 full bath home with fenced yard, workshop, and room for the animals. Welcome to 9124 West Oak Highway, a perfect mixture of indoor freedom and exterior interests. The level, useable, fenced yard, lined with privacy trees, is the perfect space for outdoor living. A covered front porch, side deck off the primary bedroom, and a covered patio in the back with fireplace give you multiple areas for outdoor living and entertainment. In the back, a 20x40 barn with concrete floors, gives you capacity for your workshop/tools/and extra storage. A chicken coop is already in place, if you want to bring your chickens. Another 12x12 storage barn also conveys and would be useful for multiple purposes. Not enough homes come with a metal roof and brick underpinning already in place, as this one does. Step inside to a large living area, with modern LVP floors, and a wood burning fireplace. On your right, you'll find two nice size bedrooms with a hall bathroom. With the split floor plan, you'll find your primary bedroom on the left, complete with 2 large walk in closets and a recently renovated bathroom. A brand new vanity and soaking tub will immediately catch your eye. You have a walk in shower in here as well for added convenience. Off the living area is the kitchen with the butcher block countertops that you've always dreamed of. Everyone wants a large pantry and you get that here. In the addition, with exterior access, you'll find another primary bedroom with full bath, two office spaces, and a man cave/den area. This is the perfect space for an in-law suite, place for guests, or growing families. With all this space, there should be a race, to see this place!! Schedule your tour today.

    Zillow last checked:

    Listing updated:

    Listed by:

    Cliff Stoltzfus 864-985-3123,

    Clardy Real Estate - Lake Keowee

    Bought with:

    Gabrielle Fanelli, 109483

    The Property Lounge

    Source: WUMLS,MLS#: 20296850MLS LogoOriginating MLS: Western Upstate Association of Realtors

    Facts & features

    Interior

    Bedrooms & bathrooms
    • Bedrooms: 4
    • Bathrooms: 3
    • Full bathrooms: 3
    • Main level bathrooms: 3
    • Main level bedrooms: 4
    Heating
    • Central, Electric
    Cooling
    • Central Air, Electric
    Appliances
    • Included: Dishwasher, Electric Oven, Electric Range, Electric Water Heater, Microwave
    • Laundry: Washer Hookup, Electric Dryer Hookup
    Features
    • Bathtub, Ceiling Fan(s), Fireplace, Bath in Primary Bedroom, Main Level Primary, Multiple Primary Suites, Solid Surface Counters, Separate Shower, Walk-In Closet(s), Walk-In Shower, In-Law Floorplan, Workshop
    • Flooring: Carpet, Luxury Vinyl Plank, Tile
    • Windows: Insulated Windows, Vinyl
    • Basement: None,Crawl Space
    • Has fireplace: Yes
    • Fireplace features: Multiple
    Interior area
    • Total structure area: 2,363
    • Total interior livable area: 2,300 sqft
    • Finished area above ground: 2,300
    • Finished area below ground: 0

    Property

    Parking
    • Parking features: None, Driveway, Other
    Accessibility
    • Accessibility features: Low Threshold Shower
    Features
    • Levels: One
    • Stories: 1
    • Patio & porch: Deck, Front Porch, Patio
    • Exterior features: Deck, Fence, Porch, Patio
    • Fencing: Yard Fenced
    Lot
    • Size: 0.73 Acres
    • Features: Hardwood Trees, Level, Not In Subdivision, Outside City Limits
    Details
    • Additional structures: Barn(s)
    • Parcel number: 3010011016

    Construction

    Type & style
    • Home type: MobileManufactured
    • Architectural style: Mobile Home
    • Property subtype: Manufactured Home, Single Family Residence
    Materials
    • Brick, Vinyl Siding
    • Foundation: Crawlspace
    • Roof: Metal
    Condition
    • Year built: 2000

    Utilities & green energy

    • Sewer: Septic Tank
    • Water: Public
    • Utilities for property: Electricity Available, Septic Available, Water Available

    Community & neighborhood

    Location
    • Region: Seneca

    Other

    Other facts
    • Listing agreement: Exclusive Right To Sell
    • Body type: Double Wide

    Price history

    DateEventPrice
    2/18/2026Sold$210,000-2.3%$91/sqft
    Source: WUMLS #20296850 Report a problem
    2/18/2026Contingent$214,900$93/sqft
    Source: WUMLS #20296850 Report a problem
    2/8/2026Pending sale$214,900$93/sqft
    Source: WUMLS #20296850 Report a problem
    1/31/2026Listed for sale$214,900+45.2%$93/sqft
    Source: WUMLS #20296850 Report a problem
    5/12/2023Sold$148,000+678.9%$64/sqft
    Source: Public Record Report a problem
    5/29/2009Sold$19,000-36.7%$8/sqft
    Source: Public Record Report a problem
    3/3/2009Sold$30,000$13/sqft
    Source: Public Record Report a problem

    Public tax history

    YearProperty taxesTax assessment
    2025$1,887 $8,780
    2024$1,887 +744.2%$8,780 +744.2%
    2023$224 $1,040
    2022-- --
    2021-- --
    2020-- $22,760
    2019-- $22,760
    2018-- --
    2017-- --
    2016-- --
    2015-- --
    2014-- $1,419
    2013-- --
    2012-- --
    2011-- --
    2010-- --
    2008-- $3,200
    2007-- $3,200
    2006-- $3,200

    Find assessor info on the county website

    Neighborhood: 29678

    Nearby schools

    GreatSchools rating
    Schools provided by the listing agent
    • Elementary: Fair-Oak Elem
    • Middle: West Oak Middle
    • High: West Oak High

    Source: WUMLS. This data may not be complete. We recommend contacting the local school district to confirm school assignments for this home.

    Get a cash offer in 3 minutes
    Find out how much your home could sell for in as little as 3 minutes with a no-obligation cash offer.
    Estimated market value
    $210,800
    Get a cash offer in 3 minutes
    Find out how much your home could sell for in as little as 3 minutes with a no-obligation cash offer.
    Estimated market value
    $210,800