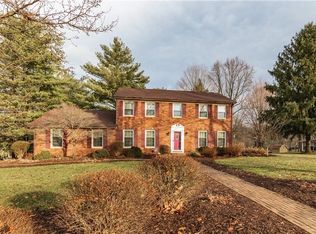
This beautifully maintained brick ranch home offers single-level living with the added versatility of a fully finished walk-out basement. Featuring 3 bedrooms and 3 full bathrooms, it provides comfortable space for both daily living and entertaining. On the main level, you'll find a spacious living room that flows into the updated kitchen (2021), complete with modern finishes and ample cabinetry. Two generously sized bedrooms and two full baths complete the main floor, making it ideal for easy one-level living. The lower level features a large primary bedroom suite with its own full bath (updated 2018). Elegant French doors from the master bedroom open into a bright sunroom filled with natural light. The sunroom then features doors that open directly outside to the covered patio, creating a beautiful layered indoor-outdoor connection. Also on the lower level is a cozy den perfect for a home office or family room and a convenient laundry room. The full walk-out basement offers seamless indoor-outdoor flow. Enjoy the outdoors on the main-level wood deck overlooking the nice-sized yard, where you'll find a fire pit for gatherings, a useful mini barn for storage, and plenty of room to play or relax. Additional highlights include new windows and gutters (2017), a new furnace and A/C (2019), and updated bathrooms (2016/2018). The two-car attached garage provides convenient parking and storage. Located in the highly desirable Shenandoah school district, this well-cared-for home combines classic brick charm with modern updates and functional living spaces. Don't miss the opportunity to make it yours!
Sold
Zillow last checked:
Listing updated:
Bought with:
Steffanie Hensley
REMAX ONE
Source: MIBOR as distributed by MLS GRID,MLS#: 22094729
Price history
| Date | Event | Price |
|---|---|---|
| 7/23/2026 | Sold | $255,000-15%$111/sqft |
Source:  MIBOR as distributed by MLS GRID #22094729 Report a problem MIBOR as distributed by MLS GRID #22094729 Report a problem | ||
| 6/25/2026 | Pending sale | $299,900$131/sqft |
Source: MIBOR as distributed by MLS GRID #22094729 Report a problem | ||
| 6/15/2026 | Price change | $299,900-3.2%$131/sqft |
Source: MIBOR as distributed by MLS GRID #22094729 Report a problem | ||
| 5/13/2026 | Price change | $309,900-1.6%$135/sqft |
Source: MIBOR as distributed by MLS GRID #22094729 Report a problem | ||
| 5/8/2026 | Price change | $314,900-1.6%$137/sqft |
Source: MIBOR as distributed by MLS GRID #22094729 Report a problem | ||
| 4/17/2026 | Price change | $319,900-1.5%$139/sqft |
Source: MIBOR as distributed by MLS GRID #22094729 Report a problem | ||
| 4/10/2026 | Listed for sale | $324,900+209.7%$142/sqft |
Source: MIBOR as distributed by MLS GRID #22094729 Report a problem | ||
| 12/13/2013 | Listing removed | $104,900$46/sqft |
Source: INDIANA'S REO TEAM LLC. #21245467 Report a problem | ||
| 11/7/2013 | Pending sale | $104,900$46/sqft |
Source: INDIANA'S REO TEAM LLC. #21245467 Report a problem | ||


Get pre-qualified for a loan
At Zillow Home Loans, we can pre-qualify you in as little as 5 minutes with no impact to your credit score.An equal housing lender. NMLS #10287.
