Welcome to Danbrooke Village, Aiken's newest luxury townhome community, and home to 9125 Canyon Row. This standout plan--the Greer--pairs modern finishes with smart, energy-conscious construction and an open layout designed for easy living.
The kitchen is the heart of the home, featuring granite countertops, a full tile backsplash, and a large island/peninsula with bar seating--perfect for casual meals or entertaining. Soft-close cabinetry and drawers add a premium touch and everyday durability. Throughout the main living areas, you'll find Evacore waterproof click flooring with trim molding, offering both style and practicality.
The bathrooms are finished with cultured marble countertops, framed mirrors, and luxury vinyl tile flooring (which continues into the laundry room) for low-maintenance comfort. The open-concept design gives you flexibility to create the living, dining, and work-from-home zones that fit your lifestyle.
Enjoy the convenience of an attached single-car garage, plus extra storage in the partially floored attic--ideal for seasonal items and overflow. This home is built with Green Advantage materials, includes energy-efficient appliances, and comes equipped with a smart security system and a Structured Wiring System using CAT6 & RG6 wiring for today's connected living.
Ideally located just 10 minutes from historic downtown Aiken, you're close to local dining, shopping, parks, and schools--and only 15 minutes to SRS.
Enjoy a truly low-maintenance lifestyle with HOA-managed exterior and landscaping, so you can spend more time enjoying your home and less time on upkeep. This new construction townhome is move-in ready, offering the benefits of modern design, fresh finishes, and today's building standards--all in a convenient Aiken location.
Danbrooke Village also offers a welcoming neighborhood feel with community features such as sidewalks and green space (where available), and the home itself includes thoughtful comforts like a well-appointed primary suite (with spacious closet storage), plus outdoor patio space for relaxing or entertaining. A quality appliance package (including stainless options where applicable) completes the home's everyday convenience and turnkey appeal.
Sold for $247,000
$247,000
9125 Canyon Row, Aiken, SC 29803
2beds
1,477sqft
Townhouse
Built in 2024
-- sqft lot
$250,700 Zestimate®
$167/sqft
$1,844 Estimated rent
Home value
$250,700
$238,000 - $263,000
$1,844/mo
Zestimate® history
Owner options
List your home for rent
$1,844/mo
Rent Zestimate®
Find your next renter with Zillow Rental Manager. Plus, with online applications, you can quickly screen prospective tenants – for free.
$1,844/mo
Rent Zestimate®
Refinance and save
$2,765/mo
Est. payment
Refinancing to a lower rate could help reduce your monthly payments and save thousands over the life of the loan.
$2,765/mo
Est. payment
Explore your selling options
Work with a Zillow partner agent
Leverage their expertise and Zillow's premium Showcase listings to get your home seen by more buyers.
Get startedList with your own agent
Get your home in front of millions of buyers by listing it on Zillow.
Learn how to do itSell it yourself
Take full control of how buyers see your home on Zillow by listing For Sale by Owner (FSBO).
List your homeWhat's special
Modern finishesAttached single-car garageSoft-close cabinetry and drawersFull tile backsplashOpen-concept designEnergy-efficient appliancesHoa-managed exterior and landscaping
Zillow last checked:
Listing updated:
Listed by:
Marlene Douglas 706-364-7653,
Douglas Lane Real Estate Group
Bought with:
Marlene Douglas, 38667
Douglas Lane Real Estate Group
Source: Aiken MLS,MLS#: 221928
Facts & features
Interior
Bedrooms & bathrooms
- Bedrooms: 2
- Bathrooms: 2
- Full bathrooms: 2
Primary bedroom
- Area: 222.44
- Dimensions: 13.4 x 16.6
Bedroom 2
- Area: 126.88
- Dimensions: 10.4 x 12.2
Dining room
- Area: 161.68
- Dimensions: 15.11 x 10.7
Great room
- Area: 352.8
- Dimensions: 16.8 x 21
Kitchen
- Area: 140
- Dimensions: 14 x 10
Heating
- Electric
Cooling
- Electric
Appliances
- Included: Microwave, Refrigerator, Dishwasher, Electric Water Heater
Features
- Walk-In Closet(s), Bedroom on 1st Floor, Ceiling Fan(s), Pantry, High Speed Internet
- Flooring: Other, Carpet, Vinyl
- Basement: None
- Has fireplace: No
Interior area
- Total structure area: 1,477
- Total interior livable area: 1,477 sqft
- Finished area above ground: 1,477
- Finished area below ground: 0
Property
Parking
- Total spaces: 1
- Parking features: Attached, Driveway
- Attached garage spaces: 1
- Has uncovered spaces: Yes
Features
- Levels: One
- Patio & porch: Patio, Porch
- Pool features: None
- Fencing: Fenced
Lot
- Features: Landscaped, Sprinklers In Front, Sprinklers In Rear
Details
- Additional structures: None
- Parcel number: 1230722006
- Special conditions: Standard
- Horse amenities: None
Construction
Type & style
- Home type: Townhouse
- Architectural style: Ranch
- Property subtype: Townhouse
Materials
- HardiPlank Type
- Foundation: Slab
- Roof: Shingle
Condition
- New construction: No
- Year built: 2024
Utilities & green energy
- Sewer: Public Sewer
- Water: Public
Community & HOA
Community
- Features: Recreation Area
- Subdivision: None
HOA
- Has HOA: Yes
- HOA fee: $1,304 annually
Location
- Region: Aiken
Financial & listing details
- Price per square foot: $167/sqft
- Tax assessed value: $184,610
- Annual tax amount: $2,818
- Date on market: 2/24/2026
- Cumulative days on market: 55 days
- Listing terms: Contract
- Road surface type: Paved
Price history
| Date | Event | Price |
|---|---|---|
| 4/20/2026 | Sold | $247,000-3.7%$167/sqft |
Source:  Aiken MLS #221928 Report a problem Aiken MLS #221928 Report a problem | ||
| 4/9/2026 | Pending sale | $256,500$174/sqft |
Source:  Hive MLS #551137 Report a problem Hive MLS #551137 Report a problem | ||
| 4/9/2026 | Contingent | $256,500$174/sqft |
Source: Aiken MLS #221928 Report a problem | ||
| 3/30/2026 | Price change | $256,500-10%$174/sqft |
Source: Hive MLS #551137 Report a problem | ||
| 1/18/2026 | Listed for sale | $285,000+20.8%$193/sqft |
Source: Hive MLS #551137 Report a problem | ||
| 3/12/2025 | Sold | $235,900$160/sqft |
Source: Public Record Report a problem | ||
| 2/17/2025 | Pending sale | $235,900$160/sqft |
Source:  REALTORS® of Greater Augusta #526041 Report a problem REALTORS® of Greater Augusta #526041 Report a problem | ||
| 11/29/2024 | Price change | $235,900-1.7%$160/sqft |
Source: REALTORS® of Greater Augusta #526041 Report a problem | ||
| 11/1/2024 | Price change | $239,900-2.4%$162/sqft |
Source: REALTORS® of Greater Augusta #526041 Report a problem | ||
| 5/31/2024 | Price change | $245,900-2%$166/sqft |
Source: Aiken MLS #210577 Report a problem | ||
| 3/1/2024 | Listed for sale | $250,900$170/sqft |
Source: Aiken MLS #210577 Report a problem | ||
Public tax history
| Year | Property taxes | Tax assessment |
|---|---|---|
| 2025 | $2,818 | $11,080 |
Find assessor info on the county website
Neighborhood: 29803
Nearby homes
- $247,0002 bd2 ba1.4k sqft9125 Canyon Row, Aiken, SC 29808Sold

- $265,9003 bd2 ba1.7k sqft9141 Canyon Row, Aiken, SC 29803Sold
- $267,9003 bd2 ba1.6k sqft9103 Canyon Row, Aiken, SC 29808Sold

- $278,2103 bd2 ba1.7k sqft9077 Canyon Row, Aiken, SC 29808Sold
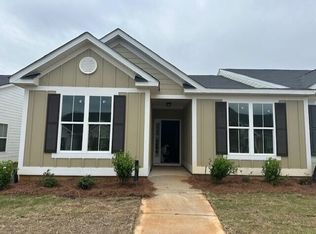
- $249,0003 bd2 ba1.6k sqft9171 Canyon Row, Aiken, SC 29803Sold
- $245,9002 bd2 ba1.4k sqft9053 Canyon Row, Aiken, SC 29808Sold
- $249,0002 bd2 ba1.4k sqft9191 Canyon Row, Aiken, SC 29808Sold
- $399,800-- bd-- ba-- sqft2820 Whiskey Rd, Aiken, SC 29803Off Market
Nearby schools
GreatSchools rating
- 5/10Millbrook Elementary SchoolGrades: PK-5Distance: 1.9 mi
- 6/10M. B. Kennedy Middle SchoolGrades: 6-8Distance: 1.7 mi
- 6/10South Aiken High SchoolGrades: 9-12Distance: 1.5 mi


Get pre-qualified for a loan
At Zillow Home Loans, we can pre-qualify you in as little as 5 minutes with no impact to your credit score.An equal housing lender. NMLS #10287.
Sell for more on Zillow
Get a Zillow Showcase℠ listing at no additional cost and you could sell for .
$250,700
2% more
+$5,014
With Zillow Showcase(estimated)
$255,714
- South Carolina
- Aiken County
- Aiken
- 29803
- 9125 Canyon Row
Nearby cities
Nearby zip codes
Other Aiken Topics
