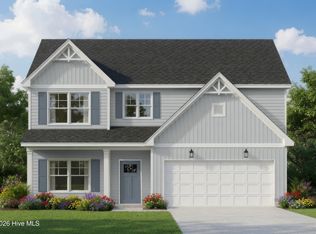
Welcome to East Lake where resort style living is a reality every day! Introducing the Classy Camellia plan! This grand 4 bedroom, 2.5 bathroom, 2 story dwelling features over 2,300 square feet of comfortable living space. The foyer opens to a downstairs flex room that is flexible enough to be used as needed! Office, dining room, playroom, and library are just a few possibilities for utilization for this versatile room! The living spaces continue to flow seamlessly together as the kitchen opens towards the dynamic great room. The kitchen itself features an abundance of quartz countertop space as it culminates into a peninsula with bar style seating. Highlights also include tile backsplash, white shaker cabinets, and stainless steel appliances. The great room lies just beyond and allows for easy access to a beautiful screened-in back porch for outdoor relaxation. There's also a utility room with extra laundry accommodations including a stackable washer and dryer that is accessible near the 2 car garage entry door. The primary suite with luxury bathroom and walk in closet completes the first level. The 2nd floor of this lovely dwelling boasts 3 additional bedrooms, full hallway bathroom, open loft that allows for many multipurpose uses, and laundry room! Let's not forget quality of construction and what's behind the walls! The Camellia is designed with all around Energy Efficiency to help cut down on utility costs; engineered footings and compaction test to help protect your home as it settles; third party quality control inspection, an ''in house'' 1-2-10 warranty and so much more! To top it off, there's a $10,000 builder incentive with the use of preferred lender, First Point Loans! Not only is East Lake located just minutes away from shopping and local conveniences, but also will host several amenities including a community pool, dog park, playground, walking trails with exercise stations and more!
New construction
$406,500
9125 Carly Lane #63, Leland, NC 28451
4beds
2,358sqft
:
Get pre-qualified$2,438/mo
Single Family Residence
Built in 2026
6,098 Square Feet Lot
$405,900 Zestimate®
$172/sqft
$100/mo HOA
What's special
- 52 days |
- 48 |
- 5 |
Zillow last checked:
Listing updated:
Listed by:
Dawne M McElhinney 423-309-7677,
Fonville Morisey & Barefoot
Source: Hive MLS,MLS#: 100580453 Originating MLS: Jacksonville Board of Realtors
Originating MLS: Jacksonville Board of RealtorsFacts & features
Interior
Bedrooms & bathrooms
- Bedrooms: 4
- Bathrooms: 3
- Full bathrooms: 2
- 1/2 bathrooms: 1
Rooms
- Room types: Great Room, Office, Master Bedroom, Bedroom 2, Bedroom 3, Bedroom 4, Loft, Laundry
Primary bedroom
- Level: First
Bedroom 2
- Level: Second
Bedroom 3
- Level: Second
Bedroom 4
- Level: Second
Great room
- Level: First
Kitchen
- Level: First
Laundry
- Level: Second
Loft
- Level: Second
Office
- Description: Flex Room for multipurpose uses
- Level: First
Heating
- Heat Pump, Electric
Cooling
- Heat Pump
Appliances
- Included: Built-In Microwave, Washer, Dryer, Dishwasher, Electric Range
- Laundry: Laundry Room
Features
- Master Downstairs, Entrance Foyer, Ceiling Fan(s), Pantry
- Flooring: LVT/LVP, Carpet
Interior area
- Total structure area: 2,358
- Total interior livable area: 2,358 sqft
Property
Parking
- Total spaces: 2
- Parking features: Garage Faces Front, Attached, Paved, Garage
- Attached garage spaces: 2
Features
- Levels: Two
- Patio & porch: Covered, Patio, Porch, Screened, Rear Porch
- Fencing: None
- Has view: Yes
- View description: Pond
- Has water view: Yes
- Water view: Pond
- Waterfront features: None
- Frontage type: See Remarks
Lot
- Size: 6,098 Square Feet
- Dimensions: 50 x 120 x 50 x 120
- Features: Cleared, Rectangular Lot
Details
- Parcel number: 217813048731
- Zoning: PUD
- Special conditions: Standard
Construction
Type & style
- Home type: SingleFamily
- Property subtype: Single Family Residence
Materials
- Vinyl Siding, Wood Frame
- Foundation: Slab
- Roof: Architectural Shingle
Condition
- New construction: Yes
- Year built: 2026
Utilities & green energy
- Utilities for property: Natural Gas Available, Sewer Connected, Underground Utilities, Water Connected
Community & HOA
Community
- Subdivision: East Lake
HOA
- Has HOA: Yes
- Amenities included: Pool, Dog Park, Jogging Path, Maintenance Common Areas, Maintenance Roads, Pickleball, Playground, Sidewalks, Street Lights, Trail(s)
- HOA fee: $1,200 annually
- HOA name: Premier Management
- HOA phone: 910-679-3012
Location
- Region: Leland
Financial & listing details
- Price per square foot: $172/sqft
- Date on market: 6/10/2026
- Cumulative days on market: 52 days
- Listing agreement: Blanket Listing Agreement
- Listing terms: Cash,Conventional,FHA,VA Loan
- Road surface type: Paved
Estimated market value
$405,900
$386,000 - $426,000
$2,512/mo
Price history
| Date | Event | Price |
|---|---|---|
| 6/10/2026 | Listed for sale | $406,500$172/sqft |
Source:  Hive MLS #100580453 Report a problem Hive MLS #100580453 Report a problem | ||
Public tax history
Tax history is unavailable.
Monthly payment
Est. payment
Payment breakdown
Explore the cost of this home by adjusting the details. Changes won't be saved.Climate risks
Neighborhood: 28451
Nearby schools
GreatSchools rating
- 4/10Town Creek MiddleGrades: 5-8Distance: 7.9 mi
- 4/10North Brunswick HighGrades: 9-12Distance: 4.6 mi
- 8/10Town Creek ElementaryGrades: K-4Distance: 8 mi
Schools provided by the listing agent
- Elementary: Town Creek
- Middle: Town Creek
- High: North Brunswick
Source: Hive MLS. This data may not be complete. We recommend contacting the local school district to confirm school assignments for this home.
- $420,2604 bd4 ba2.5k sqft9117 Carly Ln #61, Leland, NC 28451New Construction

- $406,5004 bd3 ba2.3k sqft9025 Carly Ln, Leland, NC 28451New Construction

- $420,2604 bd4 ba2.5k sqft9117 Carly Ln, Leland, NC 28451New Construction

- from $419,9004 bd4 ba2.5k sqftClayton - Embark Collection Plan, East Lake, Leland, NC 28451New Construction

- from $381,5003 bd2 ba1.8k sqftWeymouth - Embark Collection Plan, East Lake, Leland, NC 28451New Construction
- from $384,0044 bd2 ba1.8k sqftAvery - Embark Collection Plan, East Lake, Leland, NC 28451New Construction
- from $414,0004 bd3 ba2.3k sqftFontana - Embark Collection Plan, East Lake, Leland, NC 28451New Construction
- from $405,6344 bd3 ba2.3k sqftCamellia - Embark Collection Plan, East Lake, Leland, NC 28451New Construction
A local agent can set up tours, give advice and negotiate with sellers.
A local lender can help you make sure your offer is ready when you are.
Similar homes
- $405,6344 bd3 ba2.3k sqft4192 Workman Loop, Leland, NC 28451New Construction
 Caviness & Cates
 - $406,5004 bd3 ba2.3k sqft9025 Carly Ln, Leland, NC 28451New ConstructionCaviness & Cates
- $405,6344 bd3 ba2.3k sqft4192 Workman Loop #90, Leland, NC 28451New Construction
 Hive MLS
 - $414,0004 bd3 ba2.3k sqft4153 Workman Loop, Leland, NC 28451New Construction
 Caviness & Cates
 - from $405,6344 bd3 ba2.3k sqftCamellia - Embark Collection Plan, East Lake, Leland, NC 28451New ConstructionCaviness & Cates
- $414,0854 bd3 ba2.3k sqft4208 Workman Loop #94, Leland, NC 28451New ConstructionHive MLS
- $414,0004 bd3 ba2.3k sqft4153 Workman Loop #68, Leland, NC 28451New ConstructionHive MLS
- $414,0854 bd3 ba2.3k sqft4208 Workman Loop, Leland, NC 28451New ConstructionCaviness & Cates
- $389,2544 bd2 ba1.8k sqft4145 Workman Loop, Leland, NC 28451New ConstructionCaviness & Cates
- $420,2604 bd4 ba2.5k sqft9117 Carly Ln, Leland, NC 28451New ConstructionCaviness & Cates
- $389,2544 bd2 ba1.8k sqft4145 Workman Loop #66, Leland, NC 28451New ConstructionMLS ID #100580459, Dawne M McElhinney, Fonville Morisey & Barefoot. Hive MLS
- from $414,0004 bd3 ba2.3k sqftFontana - Embark Collection Plan, East Lake, Leland, NC 28451New ConstructionCaviness & Cates
- $420,2604 bd4 ba2.5k sqft9117 Carly Lane #61, Leland, NC 28451New ConstructionHive MLS
- $419,9004 bd4 ba2.5k sqft4212 Workman Loop #95, Leland, NC 28451New ConstructionHive MLS
- $419,9004 bd4 ba2.5k sqft4212 Workman Loop, Leland, NC 28451New ConstructionCaviness & Cates
- $381,5004 bd2 ba1.8k sqft4184 Workman Loop, Leland, NC 28451New ConstructionCaviness & Cates
- from $419,9004 bd4 ba2.5k sqftClayton - Embark Collection Plan, East Lake, Leland, NC 28451New ConstructionCaviness & Cates
- $381,5004 bd2 ba1.8k sqft4184 Workman Loop #88, Leland, NC 28451New ConstructionHive MLS
- from $381,5003 bd2 ba1.8k sqftWeymouth - Embark Collection Plan, East Lake, Leland, NC 28451New ConstructionCaviness & Cates
- $379,9004 bd3 ba1.7k sqft4024 Smoked Maple Drive #58, Leland, NC 28451New ConstructionMLS ID #100539841, Logan Homes Team, Coldwell Banker Sea Coast Advantage. Hive MLS
