Skip main navigation
Sold for $1,588,000
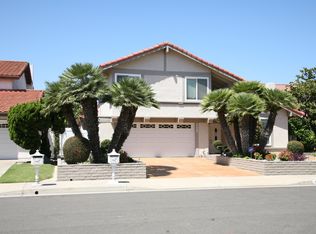
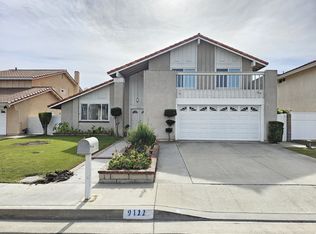
Street View
  • Listed by: First Team Real Estate • Lily Campbell • Contact: 714-717-5095
    Bought with: First Team Real Estate
    $1,588,000

    9125 Carson River Cir, Fountain Valley, CA 92708

    4beds
    2,234sqft
    Single Family Residence
    Built in 1976
    7,260 Square Feet Lot
    $1,869,100 Zestimate®
    $711/sqft
    $5,972 Estimated rent

    Home value

    $1,869,100

    $1.74M - $2.02M

    $5,972/mo

    Zestimate® history
    Loading
    Loading...

    Owner options

    List your home for rent

    $5,972/mo

    Rent Zestimate®

    Find your next renter with Zillow Rental Manager. Plus, with online applications, you can quickly screen prospective tenants – for free.

    Learn more

    $5,972/mo

    Rent Zestimate®

    Refinance and save

    $9,884/mo

    Est. payment

    Refinancing to a lower rate could help reduce your monthly payments and save thousands over the life of the loan.

    See today's rates

    $9,884/mo

    Est. payment

    Explore your selling options

    Work with a Zillow partner agent

    Leverage their expertise and Zillow's premium Showcase listings to get your home seen by more buyers.

    Get started

    List with your own agent

    Get your home in front of millions of buyers by listing it on Zillow.

    Learn how to do it

    Sell it yourself

    Take full control of how buyers see your home on Zillow by listing For Sale by Owner (FSBO).

    List your home

    What's special

    Gorgeous backyard oasisCustom mirrored wallsTropical landscapingVaulted ceilingLots of natural lightFrench doorsTwo-story ceiling
    Outstanding Award Estates Pool Home on Quiet Cul-de-Sac, Steps to Neighborhood Park, Less than 4 Miles to the Beach and in the Top-School Zone. It Features: 4 Bedrooms, 2.5 Bathrooms, 2235 Square Feet, Central A/C, paid off solar. Dramatic Open Floorplan with Soaring Ceilings, Dual Pane Windows, French Doors, Brand New Interior Paint & Carpet, Upgraded Kitchen and Bathrooms with Granite Countertops, and a Gorgeous Backyard Oasis with Sparkling Pool, spa, Pergola, Covered Patio, Safety Fencing, Tropical Landscaping, Block Wall Fencing and is Ready for Major Entertaining or Simple Outdoor Relaxation with Ocean Breezes. Step inside Through it's Custom Beveled Glass Entry Door with Matching Sidelight to a Grand Tiled Foyer with Two-Story Ceiling and an Elegant Formal Living Room with Fireplace, Vaulted Ceiling, High Roof-line Transom Windows that Provide Lots of Natural Light, Custom Mirrored Walls, and the Adjacent Formal Dining Room. The Amazing Kitchen is what Every Chef Dreams of with Wrap-Around Granite Countertops, Tremendous Amount of Open Space (Can Easily Add Large Center Island), Trey Ceiling with Recessed Lighting, Stainless Appliances (Gas Cooktop, Microwave, Double Ovens, Dishwasher), Breakfast Bar, Tons of Natural Wood Cabinetry, and Wall of Windows Overlooking the Paradise Backyard. The Kitchen is Open to the Extra Large Family Room that Boasts Custom Built-In Entertainment Center and an Entire Wall of French Doors Leading to the Backyard. Upstairs you will find the Luxurious Master Suite with a Sitting Area, 2 Walk-In Closets, and Beautifully Upgraded Spa-Style Bathroom with Granite Countertops, Dual Sinks, Sit-Down Vanity, Privacy Toilet, and Oversized Walk-In Shower with Sitting Bench and Clear Glass Enclosure . 3 Additional Spacious Bedrooms and a Guest Bathroom with Tub/Shower Combo Complete the Upstairs. Great Home in One of Fountain Valley Premier Neighborhoods Close to Everything.Paid off Solar

    Zillow last checked:

    Listing updated:

    Listed by:

    Lily Campbell DRE #01229782 714-717-5095,

    First Team Real Estate

    Bought with:

    Lily Campbell, DRE #01229782

    First Team Real Estate

    Source: CRMLS,MLS#: OC23157930MLS LogoOriginating MLS: California Regional MLS

    Facts & features

    Interior

    Bedrooms & bathrooms
    • Bedrooms: 4
    • Bathrooms: 3
    • Full bathrooms: 2
    • 1/2 bathrooms: 1
    • Main level bathrooms: 1
    Rooms
    • Room types: Bedroom, Entry/Foyer, Family Room, Foyer, Kitchen, Living Room, Primary Bedroom, Other, Dining Room
    Primary bedroom
    • Features: Primary Suite
    Bedroom
    • Features: All Bedrooms Up
    Bathroom
    • Features: Bathroom Exhaust Fan, Dual Sinks, Enclosed Toilet, Granite Counters, Tub Shower, Upgraded, Vanity, Walk-In Shower
    Kitchen
    • Features: Granite Counters, Kitchen/Family Room Combo, Updated Kitchen
    Other
    • Features: Walk-In Closet(s)
    Heating
    • Central
    Cooling
    • Central Air, High Efficiency
    Appliances
    • Included: Double Oven, Dishwasher, Gas Cooktop, Disposal, Microwave, Water Heater
    • Laundry: In Garage
    Features
    • Breakfast Bar, Built-in Features, Block Walls, Tray Ceiling(s), Ceiling Fan(s), Cathedral Ceiling(s), Coffered Ceiling(s), Separate/Formal Dining Room, Granite Counters, High Ceilings, Open Floorplan, Pantry, Recessed Lighting, Storage, Two Story Ceilings, All Bedrooms Up, Dressing Area, Entrance Foyer, Primary Suite, Walk-In Closet(s)
    • Doors: French Doors, Mirrored Closet Door(s)
    • Windows: Double Pane Windows
    • Has fireplace: Yes
    • Fireplace features: Living Room
    • Common walls with other units/homes: No Common Walls
    Interior area
    • Total interior livable area: 2,234 sqft

    Property

    Parking
    • Total spaces: 2
    • Parking features: Concrete, Direct Access, Door-Single, Driveway, Garage Faces Front, Garage
    • Attached garage spaces: 2
    Features
    • Levels: Two
    • Stories: 2
    • Entry location: Front Door
    • Patio & porch: Brick, Concrete, Covered
    • Has private pool: Yes
    • Pool features: Gunite, In Ground, Private
    • Has spa: Yes
    • Spa features: Gunite, In Ground, Private
    • Fencing: Block,Good Condition
    • Has view: Yes
    • View description: None
    Lot
    • Size: 7,260 Square Feet
    • Features: Back Yard, Cul-De-Sac, Front Yard, Lawn, Landscaped, Level, Near Park, Near Public Transit, Rectangular Lot, Sprinkler System, Yard
    Details
    • Parcel number: 15715306
    • Special conditions: Standard

    Construction

    Type & style
    • Home type: SingleFamily
    • Architectural style: Traditional
    • Property subtype: Single Family Residence
    Materials
    • Foundation: Slab
    • Roof: Spanish Tile
    Condition
    • Turnkey
    • New construction: No
    • Year built: 1976

    Utilities & green energy

    • Sewer: Public Sewer
    • Water: Public
    • Utilities for property: Cable Available, Electricity Connected, Natural Gas Connected, Sewer Connected, Water Connected

    Community & HOA

    Community
    • Features: Curbs, Gutter(s), Street Lights, Suburban, Sidewalks, Park
    • Subdivision: Award (Magnolia & Ellis) (Awar)
    Location
    • Region: Fountain Valley

    Financial & listing details

    • Price per square foot: $711/sqft
    • Tax assessed value: $1,619,760
    • Annual tax amount: $17,794
    • Date on market: 9/19/2023
    • Cumulative days on market: 7 days
    • Listing terms: Cash,Cash to New Loan,Conventional
    • Road surface type: Paved

    Price history

    DateEventPrice
    10/5/2023Sold$1,588,000+10.4%$711/sqft
    Source: CRMLS #OC23157930 Report a problem
    9/28/2023Pending sale$1,439,000$644/sqft
    Source: CRMLS #OC23157930 Report a problem
    9/21/2023Listed for sale$1,439,000$644/sqft
    Source: CRMLS #OC23157930 Report a problem

    Public tax history

    YearProperty taxesTax assessment
    2025$17,794 +1.6%$1,619,760 +2%
    2024$17,506 +188.8%$1,588,000 +196.2%
    2023$6,062 +1.5%$536,044 +2%
    2022$5,972 +2%$525,534 +2%
    2021$5,856 +0.6%$515,230 +1%
    2020$5,821 $509,947 +2%
    2019$5,821 +2.1%$499,949 +2%
    2018$5,702 +5.2%$490,147 +3.6%
    2017$5,422 $473,165 +2%
    2016$5,422 +4.5%$463,888 +1.5%
    2015$5,189 +3.6%$456,920 +2%
    2014$5,008 $447,970 +0.5%
    2013-- $445,946 +2%
    2012-- $437,202 +2%
    2011-- $428,630 +0.8%
    2010-- $425,427 -0.2%
    2009-- $426,439 +2%
    2008-- $418,078 +2%
    2007-- $409,881 +2%
    2006-- $401,845 +2%
    2005-- $393,966 +2%
    2004-- $386,242 +1.9%
    2003-- $379,164 +2%
    2002-- $371,730 +2%
    2001$3,929 +1.8%$364,442 +2%
    2000$3,858 $357,297
    Find assessor info on the county website

    Neighborhood: 92708

    Nearby schools

    GreatSchools rating
    Schools provided by the listing agent
    • Elementary: Courreges
    • Middle: Fulton
    • High: Fountain Valley

    Source: CRMLS. This data may not be complete. We recommend contacting the local school district to confirm school assignments for this home.

    Get a cash offer in 3 minutes
    Find out how much your home could sell for in as little as 3 minutes with a no-obligation cash offer.
    Estimated market value
    $1,869,100
    Get a cash offer in 3 minutes
    Find out how much your home could sell for in as little as 3 minutes with a no-obligation cash offer.
    Estimated market value
    $1,869,100