Skip main navigation
Sold for $400,000
  • $400,000

    9125 Castlebear Dr, Colorado Springs, CO 80927

    4beds
    1,766sqft
    Single Family Residence
    Built in 2021
    2,722 Square Feet Lot
    $400,600 Zestimate®
    $227/sqft
    $2,506 Estimated rent

    Home value

    $400,600

    $381,000 - $421,000

    $2,506/mo

    Zestimate® history
    Loading
    Loading...

    Owner options

    List your home for rent

    $2,506/mo

    Rent Zestimate®

    Find your next renter with Zillow Rental Manager. Plus, with online applications, you can quickly screen prospective tenants – for free.

    Learn more

    $2,506/mo

    Rent Zestimate®

    Refinance and save

    $2,325/mo

    Est. payment

    Refinancing to a lower rate could help reduce your monthly payments and save thousands over the life of the loan.

    See today's rates

    $2,325/mo

    Est. payment

    Explore your selling options

    Work with a Zillow partner agent

    Leverage their expertise and Zillow's premium Showcase listings to get your home seen by more buyers.

    Get started

    List with your own agent

    Get your home in front of millions of buyers by listing it on Zillow.

    Learn how to do it

    Sell it yourself

    Take full control of how buyers see your home on Zillow by listing For Sale by Owner (FSBO).

    List your home

    What's special

    Corner lotEast-facing balconyOpen warm and welcoming
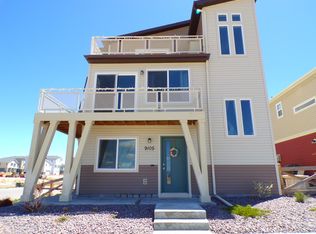
    This former model home was thoughtfully designed to showcase the builder’s finest features and was proudly featured in the Parade of Homes! Located on a desirable corner lot, this gem offers exceptional style, smart use of space, and standout community amenities. Step inside to discover a home that feels open, warm, and welcoming. The common living areas flow seamlessly, creating an ideal space for entertaining or relaxing with loved ones. Whether you’re hosting a dinner party or enjoying a cozy night in, you’ll love how these rooms connect effortlessly. With room for everything and everyone, the layout is both functional and flexible. You’ll find two bedrooms and a bathroom on the second level, perfect for a guest room or home office setup. Upstairs, the third level includes the primary suite and another bathroom and bedroom, offering privacy and space for family, guests, or creative use. Enjoy your morning coffee or evening wind-down on the east-facing balcony, capturing gentle sunrise light and offering a peaceful outdoor retreat. Situated in a vibrant neighborhood with access to community pools and parks, this home blends comfort, convenience, and community living. Don’t miss your chance to own a standout home that combines smart design, quality craftsmanship, and everyday livability.

    Zillow last checked:

    Listing updated:

    Listed by:

    Hayle Black 719-453-8882,

    LIV Sotheby's International Realty CO Springs

    Bought with:

    Brian Boals

    RE/MAX Real Estate Group LLC

    Source: elevateMLS,MLS#: 5889255MLS Logo

    Facts & features

    Interior

    Bedrooms & bathrooms
    • Bedrooms: 4
    • Bathrooms: 4
    • Full bathrooms: 2
    • 3/4 bathrooms: 1
    • 1/2 bathrooms: 1
    Other
    • Level: Upper
    • Area: 132 Square Feet
    • Dimensions: 12 x 11
    Heating
    • Active Solar, Forced Air
    Cooling
    • Central Air
    Appliances
    • Included: Dishwasher, Disposal, Dryer, Microwave, Oven, Refrigerator, Washer
    • Laundry: Electric Hook-up
    Features
    • Great Room
    • Flooring: Carpet, Ceramic Tile, Luxury Vinyl
    • Has basement: No
    • Has fireplace: Yes
    • Fireplace features: Electric
    Interior area
    • Total structure area: 1,766
    • Total interior livable area: 1,766 sqft
    • Finished area above ground: 1,766
    • Finished area below ground: 0

    Property

    Parking
    • Total spaces: 2
    • Parking features: Attached, Concrete Driveway
    • Attached garage spaces: 2
    Features
    • Levels: 3 Story
    • Stories: 3
    • Patio & porch: Composite
    • Fencing: Back Yard
    Lot
    • Size: 2,722 Square Feet
    • Features: Level, Near Fire Station, Near Park, Near Schools, Near Shopping Center, HOA Required $, Landscaped
    Details
    • Additional structures: Stable(s)
    • Parcel number: 5315304054

    Construction

    Type & style
    • Home type: SingleFamily
    • Property subtype: Single Family Residence
    Materials
    • Wood Siding, Framed on Lot, Frame
    • Foundation: Not Applicable
    • Roof: Composite Shingle
    Condition
    • Existing Home
    • New construction: No
    • Year built: 2021

    Utilities & green energy

    • Water: Municipal
    • Utilities for property: Cable Available, Electricity Connected, Natural Gas Connected, Solar, See Remarks

    Community & HOA

    Community
    • Features: Playground, Pool
    Location
    • Region: Colorado Springs

    Financial & listing details

    • Price per square foot: $227/sqft
    • Tax assessed value: $418,215
    • Annual tax amount: $3,359
    • Date on market: 10/13/2025
    • Listing terms: Cash,Conventional,FHA,VA Loan
    • Electric utility on property: Yes

    Price history

    DateEventPrice
    3/2/2026Sold$400,000$227/sqft
    Source: elevateMLS #5889255 Report a problem
    1/18/2026Pending sale$400,000$227/sqft
    Source: REcolorado as distributed by MLS GRID #2894495 Report a problem
    1/18/2026Contingent$400,000$227/sqft
    Source: elevateMLS #5889255 Report a problem
    10/2/2025Listed for sale$400,000+0.3%$227/sqft
    Source: REcolorado as distributed by MLS GRID #2894495 Report a problem
    11/17/2024Listing removed$398,826-2.7%$226/sqft
    Source: elevateMLS #9177226 Report a problem
    11/18/2021Sold$410,000+2.8%$232/sqft
    Source: Public Record Report a problem
    10/4/2021Contingent$398,826$226/sqft
    Source: elevateMLS #9177226 Report a problem
    9/25/2021Listed for sale$398,826$226/sqft
    Source: elevateMLS #9177226 Report a problem

    Public tax history

    YearProperty taxesTax assessment
    2024$3,255 -5.9%$28,020
    2023$3,459 +678.6%$28,020 +2.3%
    2022$444 $27,380 +675.6%
    2021-- $3,530
    Find assessor info on the county website

    Neighborhood: Falcon

    Nearby schools

    GreatSchools rating
    Schools provided by the listing agent
    • Elementary: Stetson
    • Middle: Skyview
    • High: Vista Ridge
    • District: District 49

    Source: elevateMLS. This data may not be complete. We recommend contacting the local school district to confirm school assignments for this home.

    Get a cash offer in 3 minutes
    Find out how much your home could sell for in as little as 3 minutes with a no-obligation cash offer.
    Estimated market value
    $400,600
    Get a cash offer in 3 minutes
    Find out how much your home could sell for in as little as 3 minutes with a no-obligation cash offer.
    Estimated market value
    $400,600