Price Reduced!! Central Kitsap single-story home with 3 bedrooms + bonus room, 2 full bathrooms and no HOA!!! New roof, new carpets, and newer washer and dryer included. Updated kitchen with new refrigerator and stainless steel appliances, granite tile countertops and built in coffee bar. Dining room looks out on backyard that backs to greenbelt. Huge laundry with built in storage and utility sink. Fully fenced with tons of parking and room for RV. Workshop in attached 2-car garage. Convenient location close to fairgrounds, schools, bases, hospital, and easy hwy access.
Active
Listed by: Windermere RE West Sound Inc • Kristina M Togia
Price cut: $4K (8/3)
$485,000
9125 Central Valley Road NE, Bremerton, WA 98311
3beds
1,892sqft
:
Get pre-qualified$2,919/mo
Single Family Residence
Built in 1974
0.47 Acres Lot
$485,400 Zestimate®
$256/sqft
$-- HOA
What's special
Tons of parkingSingle-story homeUpdated kitchenGranite tile countertopsNew roofRoom for rvBuilt in coffee bar
- 42 days |
- 2,149 |
- 162 |
Likely to sell faster than
Zillow last checked:
Listing updated:
Listed by:
Kristina M Togia,
Windermere RE West Sound Inc
Source: NWMLS as distributed by MLS GRID,MLS#: 2548701
Facts & features
Interior
Bedrooms & bathrooms
- Bedrooms: 3
- Bathrooms: 2
- Full bathrooms: 2
- Main level bathrooms: 2
- Main level bedrooms: 3
Primary bedroom
- Level: Main
Bedroom
- Level: Main
Bedroom
- Level: Main
Bathroom full
- Level: Main
Bathroom full
- Level: Main
Bonus room
- Level: Main
Den office
- Level: Main
Entry hall
- Level: Main
Family room
- Level: Main
Kitchen with eating space
- Level: Main
Living room
- Level: Main
Utility room
- Level: Main
Heating
- Fireplace, Forced Air, Electric, Natural Gas
Cooling
- None
Appliances
- Included: Dishwasher, Dryer, Refrigerator, Stove(s)/Range(s), Washer, Dishwasher(s), Dryer(s), Refrigerator(s), Washer(s)
Features
- Bath Off Primary, Dining Room
- Flooring: Ceramic Tile, Laminate, Vinyl, Carpet
- Basement: None
- Number of fireplaces: 1
- Fireplace features: Wood Burning, Main Level: 1, Fireplace
Interior area
- Total structure area: 1,892
- Total interior livable area: 1,892 sqft
Property
Parking
- Total spaces: 2
- Parking features: Attached Garage, RV Parking
- Has attached garage: Yes
- Covered spaces: 2
Features
- Levels: One
- Stories: 1
- Entry location: Main
- Patio & porch: Bath Off Primary, Dining Room, Fireplace, Walk-In Closet(s)
Lot
- Size: 0.47 Acres
- Features: Paved, Cable TV, Fenced-Fully, High Speed Internet, RV Parking
- Topography: Level
- Residential vegetation: Wooded
Details
- Parcel number: 22250110042004
- Zoning description: Jurisdiction: County
- Special conditions: Standard
Construction
Type & style
- Home type: SingleFamily
- Architectural style: 1 Story
- Property subtype: Single Family Residence
Materials
- Wood Siding
- Foundation: Poured Concrete
- Roof: Composition
Condition
- Year built: 1974
- Major remodel year: 1974
Utilities & green energy
- Electric: Company: Puget Sound Energy
- Sewer: Septic Tank, Company: Septic
- Water: Public, Company: City of Bremerton
Community & HOA
Community
- Subdivision: Fairgrounds
Location
- Region: Bremerton
Financial & listing details
- Price per square foot: $256/sqft
- Tax assessed value: $494,790
- Annual tax amount: $4,576
- Date on market: 7/1/2026
- Cumulative days on market: 44 days
- Listing terms: Conventional,FHA,VA Loan
- Inclusions: Dishwasher(s), Dryer(s), Refrigerator(s), Stove(s)/Range(s), Washer(s)
Estimated market value
$485,400
$461,000 - $510,000
$2,871/mo
Price history
| Date | Event | Price |
|---|---|---|
| 8/3/2026 | Price change | $485,000-0.8%$256/sqft |
Source:  NWMLS as distributed by MLS GRID #2548701 Report a problem NWMLS as distributed by MLS GRID #2548701 Report a problem | ||
| 7/17/2026 | Price change | $489,000-2.2%$258/sqft |
Source: NWMLS as distributed by MLS GRID #2548701 Report a problem | ||
| 7/2/2026 | Listed for sale | $499,950+114.6%$264/sqft |
Source: NWMLS as distributed by MLS GRID #2548701 Report a problem | ||
| 5/26/2015 | Sold | $233,000-0.9%$123/sqft |
Source: NWMLS as distributed by MLS GRID #709156 Report a problem | ||
| 4/9/2015 | Pending sale | $235,000$124/sqft |
Source: John L Scott Real Estate #709156 Report a problem | ||
| 3/22/2015 | Price change | $235,000-1.7%$124/sqft |
Source: John L Scott Real Estate #709156 Report a problem | ||
| 3/5/2015 | Listed for sale | $239,000$126/sqft |
Source: John L Scott Real Estate #709156 Report a problem | ||
| 2/19/2015 | Pending sale | $239,000$126/sqft |
Source: John L Scott Real Estate #709156 Report a problem | ||
| 1/14/2015 | Price change | $239,000-4%$126/sqft |
Source: John L Scott Real Estate #709156 Report a problem | ||
| 12/5/2014 | Price change | $249,000-3.9%$132/sqft |
Source: John L Scott Real Estate #709156 Report a problem | ||
| 10/22/2014 | Listed for sale | $259,000-60.2%$137/sqft |
Source: John L Scott Real Estate #709156 Report a problem | ||
| 5/28/1998 | Sold | $650,000$344/sqft |
Source: Public Record Report a problem | ||
Public tax history
| Year | Property taxes | Tax assessment |
|---|---|---|
| 2025 | $4,577 +1.2% | $494,790 |
| 2024 | $4,521 +3.5% | $494,790 +0.7% |
| 2023 | $4,367 -0.5% | $491,540 |
| 2022 | $4,387 +9.7% | $491,540 +24.4% |
| 2021 | $3,999 +6.1% | $394,970 +11.6% |
| 2020 | $3,770 +9.5% | $354,060 +11.6% |
| 2019 | $3,444 -9.3% | $317,360 +22.5% |
| 2018 | $3,797 | $259,160 |
| 2017 | $3,797 +14.4% | $259,160 +8.7% |
| 2016 | $3,320 +0.5% | $238,500 |
| 2015 | $3,303 | $238,500 +4.2% |
| 2014 | $3,303 +4.4% | $228,850 |
| 2013 | $3,163 +21.6% | $228,850 +12.5% |
| 2012 | $2,601 +12.7% | $203,450 -3.4% |
| 2011 | $2,307 -4.1% | $210,530 -4.8% |
| 2010 | $2,404 +1.4% | $221,120 -8.1% |
| 2009 | $2,370 -1.2% | $240,580 -4.4% |
| 2008 | $2,398 -6.4% | $251,610 +2.5% |
| 2007 | $2,561 +10.4% | $245,580 +41.6% |
| 2005 | $2,321 | $173,450 +26.7% |
| 2002 | -- | $136,860 +4.9% |
| 2001 | $1,966 +2.9% | $130,510 +4.6% |
| 2000 | $1,910 | $124,730 |
Find assessor info on the county website
Monthly payment
Est. payment
Payment breakdown
Explore the cost of this home by adjusting the details. Changes won't be saved.Climate risks
Neighborhood: 98311
Nearby schools
GreatSchools rating
- 6/10Cottonwood Elementary SchoolGrades: PK-5Distance: 0.3 mi
- 5/10Fairview Junior High SchoolGrades: 6-8Distance: 0.7 mi
- 8/10Olympic High SchoolGrades: 9-12Distance: 1.6 mi
Schools provided by the listing agent
- Middle: Fairview Middle
- High: Olympic High
Source: NWMLS as distributed by MLS GRID. This data may not be complete. We recommend contacting the local school district to confirm school assignments for this home.
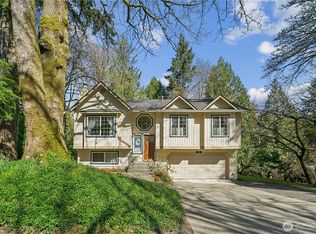
- $460,0003 bd3 ba1.4k sqft100 NW Westmont Ln, Bremerton, WA 98311Sold
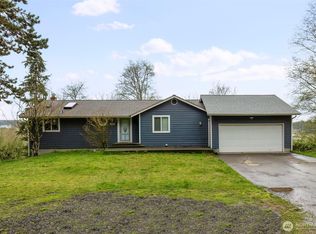
- $578,0003 bd2 ba2k sqft9365 Central Valley Rd NE, Bremerton, WA 98311Sold
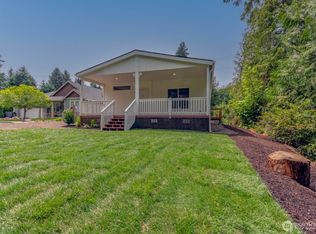
- $445,0003 bd2 ba1.3k sqft9010 Denise Pl NE, Bremerton, WA 98311Sold
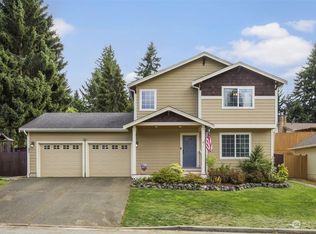
- $437,5003 bd3 ba1.4k sqft51 NW Glade Ct, Bremerton, WA 98311Sold
- $550,0003 bd2 ba1.6k sqft8992 Denise Pl NE, Bremerton, WA 98311For Sale
- $597,8005 bd3 ba2.9k sqftLOT 8999 Seven Central Valley Rd NW, Bremerton, WA 98311Off Market
- $556,3003 bd4 ba2.1k sqftLOT 8999 Twelve Central Valley Rd NW, Bremerton, WA 98311Off Market
- $576,2004 bd3 ba2.7k sqftLOT 8999 Six Central Valley Rd NW, Bremerton, WA 98311Off Market
A local agent can set up tours, give advice and negotiate with sellers.
Similar homes
- $489,9003 bd2 ba2k sqft41 NW Doncee Drive, Bremerton, WA 98311Active
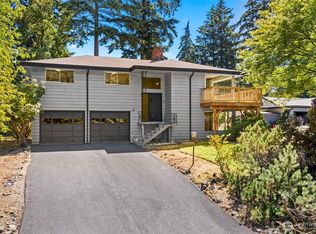 MLS ID #2552946, Rick Slate. NWMLS as distributed by MLS GRID
 - $473,5004 bd3 ba2.1k sqft483 NE Conifer Drive, Bremerton, WA 98311Active
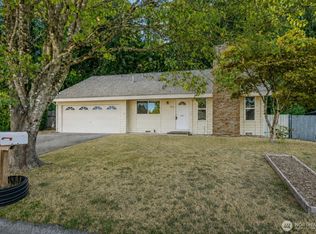 MLS ID #2562541, Destin Schuster. NWMLS as distributed by MLS GRID
 - $580,0003 bd3 ba2.1k sqft7410 Lazy S Lane NE, Bremerton, WA 98311Active
 MLS ID #2566340, Jennifer DiIorio. NWMLS as distributed by MLS GRID
 - $499,7774 bd2 ba2k sqft2795 NE John Carlson Road, Bremerton, WA 98311Active
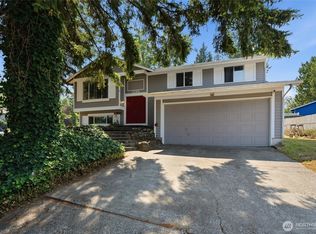 MLS ID #2560409, James J Bergstrom. NWMLS as distributed by MLS GRID
 - $475,0003 bd2 ba1.6k sqft5924 Nora Street NW, Bremerton, WA 98311ActiveMLS ID #2512140, Carly McGraw. NWMLS as distributed by MLS GRID
- $534,5003 bd3 ba1.8k sqftIllahee Firs, Bremerton, WA 98311ActiveMLS ID #2548674, Denice Jentlie. NWMLS as distributed by MLS GRID
- $439,9993 bd2 ba1.6k sqft7085 Thebes Street NE, Bremerton, WA 98311ActiveMLS ID #2559935, Donny Reece. NWMLS as distributed by MLS GRID
- $538,0003 bd3 ba1.5k sqft7331 NE Morning View Avenue, Bremerton, WA 98311ActiveMLS ID #2564739, Laura Henry. NWMLS as distributed by MLS GRID
- $525,0003 bd2 ba2.1k sqft1916 NE Cady Street, Bremerton, WA 98310ActiveMLS ID #2563621, Jason D Krause. NWMLS as distributed by MLS GRID
- $575,0003 bd3 ba2.2k sqft3560 NE Arrowhead Drive, Bremerton, WA 98311ActiveMLS ID #2545086, Rebecca Elliott Googins. NWMLS as distributed by MLS GRID
- $575,0004 bd3 ba2.4k sqft7880 NE Forest Ridge Lane, Bremerton, WA 98311ActiveMLS ID #2550047, Nichole Mastel. NWMLS as distributed by MLS GRID
- $575,0003 bd3 ba2k sqft8210 University Point Circle NE, Bremerton, WA 98311ActiveMLS ID #2540259, Steven Derrig. NWMLS as distributed by MLS GRID
- $475,0003 bd3 ba1.8k sqft3500 NW 18th Street, Bremerton, WA 98312ActiveMLS ID #2496620, Ryan R Gregor. NWMLS as distributed by MLS GRID
- $475,0003 bd2 ba1.5k sqft918 Taylor Street E, Port Orchard, WA 98366ActiveMLS ID #2567183, Carly McGraw. NWMLS as distributed by MLS GRID
- $485,0003 bd2 ba1.7k sqftFort Wm Symington, Bremerton, WA 98312ActiveMLS ID #2558258, Roger Duryea. NWMLS as distributed by MLS GRID
- $428,0002 bd1 ba1.2k sqft7008 Parkdale Drive NW, Bremerton, WA 98311ActiveMLS ID #2545396, Josh WInkler. NWMLS as distributed by MLS GRID
- $535,0003 bd2 ba1.8k sqft5696 E Collins Road, Port Orchard, WA 98366ActiveMLS ID #2567413, Chadwick E. Beckwith. NWMLS as distributed by MLS GRID
- $499,9503 bd2 ba1.4k sqftHaywards Home Tr, Port Orchard, WA 98366ActiveMLS ID #2552924, Sheryl Wingate. NWMLS as distributed by MLS GRID
- $475,0003 bd3 ba1.5k sqftFort William Symington 02, Bremerton, WA 98312ActiveMLS ID #2546280, Sheryl Wingate. NWMLS as distributed by MLS GRID
- $514,0003 bd3 ba1.9k sqft2275 Northlake Way NW, Bremerton, WA 98312ActiveMLS ID #2497240, Lisa Collier. NWMLS as distributed by MLS GRID
