Move in ready home outside city limits but close to town and ready access to the highway. On 1 +/- acre, enjoy this 3-bedroom, 2.5-bathroom home with an enclosed back porch, newer roof and fenced back yard with a storm shelter. Transfer switch in garage makes connecting a generator a plug and play solution during a power outage.
Closed
Price Unknown
9125 County Lane 217, Webb City, MO 64870
3beds
1,656sqft
Single Family Residence
Built in 2006
1 Acres Lot
$260,000 Zestimate®
$--/sqft
$1,673 Estimated rent
Home value
$260,000
$247,000 - $273,000
$1,673/mo
Zestimate® history
Owner options
List your home for rent
$1,673/mo
Rent Zestimate®
Find your next renter with Zillow Rental Manager. Plus, with online applications, you can quickly screen prospective tenants – for free.
$1,673/mo
Rent Zestimate®
Refinance and save
Refinancing to a lower rate could help reduce your monthly payments and save thousands over the life of the loan.
Explore your selling options
Work with a Zillow partner agent
Leverage their expertise and Zillow's premium Showcase listings to get your home seen by more buyers.
Get startedList with your own agent
Get your home in front of millions of buyers by listing it on Zillow.
Learn how to do itSell it yourself
Take full control of how buyers see your home on Zillow by listing For Sale by Owner (FSBO).
List your homeWhat's special
Zillow last checked:
Listing updated:
Listed by:
Silas R. Belcher 417-629-2915,
PRO 100 Inc., REALTORS
Bought with:
Forrest Stodghill, 2015033149
Real Broker LLC
Source: SOMOMLS as distributed by MLS GRID,MLS#: 60324315
Facts & features
Interior
Bedrooms & bathrooms
- Bedrooms: 3
- Bathrooms: 3
- Full bathrooms: 2
- 1/2 bathrooms: 1
Rooms
- Room types: Master Bedroom
Bedroom 1
- Area: 195
- Dimensions: 15 x 13
Bedroom 2
- Area: 132
- Dimensions: 12 x 11
Bedroom 3
- Area: 154
- Dimensions: 14 x 11
Dining room
- Area: 154
- Dimensions: 14 x 11
Kitchen
- Area: 120
- Dimensions: 12 x 10
Living room
- Area: 221
- Dimensions: 17 x 13
Utility room
- Area: 30
- Dimensions: 6 x 5
Heating
- Central, Electric
Cooling
- Central Air, Ceiling Fan(s)
Appliances
- Included: Electric Cooktop, Free-Standing Electric Oven, Refrigerator, Electric Water Heater, Disposal, Dishwasher
- Laundry: In Garage, W/D Hookup
Features
- Internet - Cable, Internet - Satellite, Granite Counters, Walk-In Closet(s)
- Flooring: Carpet, Tile
- Has basement: No
- Has fireplace: No
Interior area
- Total structure area: 1,656
- Total interior livable area: 1,656 sqft
- Finished area above ground: 1,656
- Finished area below ground: 0
Property
Parking
- Total spaces: 2
- Parking features: Driveway, Garage Faces Front, Garage Door Opener
- Attached garage spaces: 2
- Has uncovered spaces: Yes
Features
- Levels: Two
- Stories: 1
- Patio & porch: Screened, Rear Porch
- Fencing: Chain Link
Lot
- Size: 1 Acres
- Dimensions: 264 x 165
- Features: Acreage, Dead End Street, Horses Allowed, Landscaped
Details
- Additional structures: Storm Shelter
- Parcel number: 89.0320342.018
- Horses can be raised: Yes
Construction
Type & style
- Home type: SingleFamily
- Architectural style: Traditional
- Property subtype: Single Family Residence
Materials
- Frame, Vinyl Siding
- Foundation: Poured Concrete
- Roof: Asphalt
Condition
- Year built: 2006
Utilities & green energy
- Sewer: Private Sewer
- Water: Other
Community & HOA
Community
- Security: Smoke Detector(s)
- Subdivision: N/A
Location
- Region: Webb City
Financial & listing details
- Tax assessed value: $24,930
- Annual tax amount: $1,198
- Date on market: 5/21/2026
- Listing terms: Cash,VA Loan,USDA/RD,FHA,Conventional
- Road surface type: Gravel, Concrete
Price history
| Date | Event | Price |
|---|---|---|
| 7/13/2026 | Sold | -- |
Source:  SOMOMLS as distributed by MLS GRID #60324315 Report a problem SOMOMLS as distributed by MLS GRID #60324315 Report a problem | ||
| 6/10/2026 | Pending sale | $270,000$163/sqft |
Source: SOMOMLS as distributed by MLS GRID #60324315 Report a problem | ||
| 5/21/2026 | Listed for sale | $270,000$163/sqft |
Source:  Ozark Gateway AOR #262743 Report a problem Ozark Gateway AOR #262743 Report a problem | ||
Public tax history
| Year | Property taxes | Tax assessment |
|---|---|---|
| 2025 | $1,184 +6% | $24,930 +7.3% |
| 2024 | $1,117 0% | $23,240 |
| 2023 | $1,118 -0.7% | $23,240 -1% |
| 2022 | $1,125 | $23,470 |
| 2021 | -- | $23,470 +8.2% |
| 2020 | -- | $21,700 |
| 2019 | -- | $21,700 -0.4% |
| 2018 | -- | $21,790 |
| 2017 | $991 +6.2% | $21,790 -1.7% |
| 2016 | $934 0% | $22,160 |
| 2015 | $934 +0.3% | $22,160 |
| 2014 | $931 | $22,160 |
Find assessor info on the county website
Neighborhood: 64870
Nearby homes
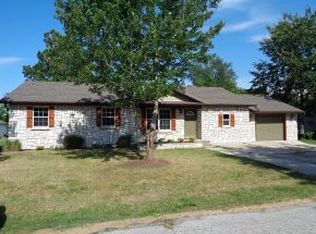
- $175,500-- bd1 ba1.1k sqft9192 County Ln #218, Webb City, MO 64870Off Market
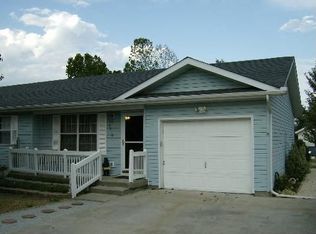
- $180,300-- bd1 ba1.1k sqft9210 County Ln #218, Webb City, MO 64870Off Market
- $163,700-- bd1 ba1.1k sqft9266 County Ln #218, Webb City, MO 64870Off Market
- $165,300-- bd1 ba1.1k sqft9176 County Ln #218, Webb City, MO 64870Off Market
- $283,100-- bd-- ba1.8k sqft21775 Ivy Rd, Webb City, MO 64870Off Market
- $139,800-- bd1 ba912 sqft21805 Ivy Rd, Webb City, MO 64870Off Market
- $174,500-- bd1 ba1.1k sqft21839 Ivy Rd, Webb City, MO 64870Off Market
- $449,2004 bd2 ba2.6k sqft9225 County Ln #217, Webb City, MO 64870Off Market
Nearby schools
GreatSchools rating
- NABess Truman Primary CenterGrades: K-1Distance: 0.8 mi
- 6/10Webb City Jr. High SchoolGrades: 7-8Distance: 3 mi
- 6/10Webb City High SchoolGrades: 9-12Distance: 2.6 mi
Schools provided by the listing agent
- Elementary: Webb City
- Middle: Webb City
- High: Webb City
Source: SOMOMLS as distributed by MLS GRID. This data may not be complete. We recommend contacting the local school district to confirm school assignments for this home.
- Missouri
- Jasper County
- Webb City
- 64870
- 9125 County Lane 217
Nearby cities
Nearby zip codes
Other Webb City Topics
