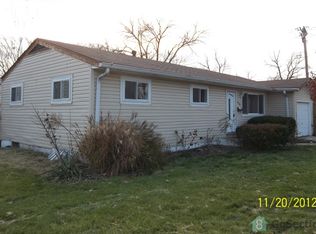
Discover instant equity and cash flow with this 2 bedroom 2 bath ranch located on a quite street in Saint Louis County, Missouri. Home offers an open floor plan, full basement, attached one car garage and flat usable lot. Property is being sold as-is with seller not willing to provide disclosures, warranties or repairs.
Closed
Zillow last checked:
Listing updated:
Bought with:
Keith M Yuede, 2002018231
RE/MAX EDGE
Source: MARIS,MLS#: 25045595 Originating MLS: St. Charles County Association of REALTORS
Originating MLS: St. Charles County Association of REALTORSPrice history
| Date | Event | Price |
|---|---|---|
| 6/18/2026 | Listing removed | $1,350$2/sqft |
Source: Zillow Rentals Report a problem | ||
| 5/12/2026 | Listed for rent | $1,350+8%$2/sqft |
Source: Zillow Rentals Report a problem | ||
| 3/31/2026 | Listing removed | $1,250$1/sqft |
Source: Zillow Rentals Report a problem | ||
| 2/24/2026 | Listed for rent | $1,250$1/sqft |
Source: Zillow Rentals Report a problem | ||
| 1/25/2026 | Listing removed | $1,250$1/sqft |
Source: Zillow Rentals Report a problem | ||
| 12/2/2025 | Listed for rent | $1,250$1/sqft |
Source: Zillow Rentals Report a problem | ||
| 11/3/2025 | Sold | -- |
Source: Public Record Report a problem | ||
| 8/7/2025 | Sold | -- |
Source:  MARIS #25045595 Report a problem MARIS #25045595 Report a problem | ||
| 7/3/2025 | Contingent | $55,000$63/sqft |
Source: MARIS #25045595 Report a problem | ||
| 7/1/2025 | Listed for sale | $55,000+120.9%$63/sqft |
Source: MARIS #25045595 Report a problem | ||
| 10/26/2023 | Sold | -- |
Source: Public Record Report a problem | ||
| 8/26/2019 | Sold | -- |
Source: Public Record Report a problem | ||
| 7/19/2019 | Sold | -- |
Source: MARIS #19048277 Report a problem | ||
| 7/8/2019 | Pending sale | $24,900$28/sqft |
Source: Keller Williams Realty West #19048277 Report a problem | ||
| 6/28/2019 | Price change | $24,900-9.1%$28/sqft |
Source: Keller Williams Realty West #19048277 Report a problem | ||
| 5/23/2019 | Pending sale | $27,400$31/sqft |
Source: Keller Williams Realty West #19048277 Report a problem | ||
| 5/17/2019 | Price change | $27,400-8.4%$31/sqft |
Source: Keller Williams Realty West #19048277 Report a problem | ||
| 4/9/2019 | Price change | $29,900-11.8%$34/sqft |
Source: Keller Williams Realty West #19048277 Report a problem | ||
| 3/13/2019 | Price change | $33,900-3.1%$39/sqft |
Source: Keller Williams Realty West #19048277 Report a problem | ||
| 2/24/2019 | Listed for sale | $35,000+105.9%$40/sqft |
Source: Keller Williams Realty West #19010772 Report a problem | ||
| 3/31/2011 | Sold | -- |
Source: Public Record Report a problem | ||
| 2/22/2011 | Price change | $17,000-22.7%$19/sqft |
Source: Gateway Realty Solutions #11002905 Report a problem | ||
| 1/21/2011 | Listed for sale | $22,000$25/sqft |
Source: Fannie Mae Report a problem | ||
| 12/30/2010 | Sold | -- |
Source: Public Record Report a problem | ||
| 6/19/2006 | Sold | -- |
Source: Public Record Report a problem | ||