This Hampton floorplan features it all! When you walk in you will notice the kitchen overlooks the dining and gathering room. Large kitchen island perfect for hosting family and friends with space to flow perfectly between rooms. Enjoy some quiet time in the sunroom that comes wrapped in windows. Natural sunlight will beam through this home. Upstairs offers plenty of space from the bonus loft room to the spacious bedrooms. Beautiful interior finishes from tile flooring, to granite countertops. Minutes away from Freeways, Shopping, Dining. Estimated move in Aug-October .
Sold for $483,690
$483,690
9125 Dogwood Ln, Dexter, MI 48130
4beds
2,706sqft
Single Family Residence
Built in 2023
6,000 Square Feet Lot
$516,200 Zestimate®
$179/sqft
$3,281 Estimated rent
Home value
$516,200
$490,000 - $542,000
$3,281/mo
Zestimate® history
Owner options
List your home for rent
$3,281/mo
Rent Zestimate®
Find your next renter with Zillow Rental Manager. Plus, with online applications, you can quickly screen prospective tenants – for free.
$3,281/mo
Rent Zestimate®
Refinance and save
$4,439/mo
Est. payment
Refinancing to a lower rate could help reduce your monthly payments and save thousands over the life of the loan.
$4,439/mo
Est. payment
Explore your selling options
Work with a Zillow partner agent
Leverage their expertise and Zillow's premium Showcase listings to get your home seen by more buyers.
Get startedList with your own agent
Get your home in front of millions of buyers by listing it on Zillow.
Learn how to do itSell it yourself
Take full control of how buyers see your home on Zillow by listing For Sale by Owner (FSBO).
List your homeWhat's special
Bonus loft roomLarge kitchen islandBeautiful interior finishesGranite countertopsSpacious bedrooms
Zillow last checked:
Listing updated:
Listed by:
Heather S Shaffer 248-254-7900,
PH Relocation Services LLC
Bought with:
Cathy L Zeni, 6501142407
RE/MAX Dream Properties
Source: Realcomp II,MLS#: 20230008209
Facts & features
Interior
Bedrooms & bathrooms
- Bedrooms: 4
- Bathrooms: 3
- Full bathrooms: 2
- 1/2 bathrooms: 1
Primary bedroom
- Level: Second
- Dimensions: 18 x 13
Bedroom
- Level: Second
- Dimensions: 12 x 13
Bedroom
- Level: Second
- Dimensions: 10 x 11
Bedroom
- Level: Second
- Dimensions: 12 x 11
Primary bathroom
- Level: Second
Other
- Level: Second
Other
- Level: Entry
Dining room
- Level: Entry
- Dimensions: 12 x 10
Family room
- Level: Entry
- Dimensions: 18 x 15
Other
- Level: Entry
- Dimensions: 9 x 11
Kitchen
- Level: Entry
- Dimensions: 12 x 12
Heating
- Forced Air, Natural Gas
Cooling
- Central Air
Features
- Basement: Unfinished
- Has fireplace: No
Interior area
- Total interior livable area: 2,706 sqft
- Finished area above ground: 2,706
Property
Parking
- Total spaces: 2
- Parking features: Two Car Garage, Attached, Garage Door Opener
- Attached garage spaces: 2
Features
- Levels: Two
- Stories: 2
- Entry location: GroundLevelwSteps
- Pool features: None
Lot
- Size: 6,000 Square Feet
- Dimensions: 60 x 100
Details
- Parcel number: 0
- Special conditions: Short Sale No,Standard
Construction
Type & style
- Home type: SingleFamily
- Architectural style: Colonial
- Property subtype: Single Family Residence
Materials
- Brick, Vinyl Siding
- Foundation: Basement, Poured
Condition
- New Construction
- New construction: Yes
- Year built: 2023
Details
- Warranty included: Yes
Utilities & green energy
- Sewer: Public Sewer
- Water: Public
Community & HOA
HOA
- Has HOA: Yes
- HOA fee: $1,200 annually
- HOA phone: 248-254-7900
Location
- Region: Dexter
Financial & listing details
- Price per square foot: $179/sqft
- Tax assessed value: $536,600
- Annual tax amount: $9,412
- Date on market: 2/2/2023
- Cumulative days on market: 1 day
- Listing agreement: Exclusive Right To Sell
- Listing terms: Cash,Conventional,FHA,Va Loan
Price history
| Date | Event | Price |
|---|---|---|
| 8/11/2023 | Sold | $483,690$179/sqft |
Source:  Realcomp II #20230008209 Report a problem Realcomp II #20230008209 Report a problem | ||
| 2/3/2023 | Pending sale | $483,690$179/sqft |
Source: Realcomp II #20230008209 Report a problem | ||
| 2/2/2023 | Listed for sale | $483,690+0.5%$179/sqft |
Source: Realcomp II #20230008209 Report a problem | ||
| 2/2/2023 | Listing removed | -- |
Source:  Pulte Report a problem Pulte Report a problem | ||
| 1/30/2023 | Listed for sale | $481,390$178/sqft |
Source: Pulte Report a problem | ||
Public tax history
| Year | Property taxes | Tax assessment |
|---|---|---|
| 2025 | $9,412 | $268,300 +1.9% |
| 2024 | -- | $263,400 +703% |
| 2023 | -- | $32,800 |
| 2022 | -- | $32,800 |
Find assessor info on the county website
Neighborhood: 48130
Nearby homes
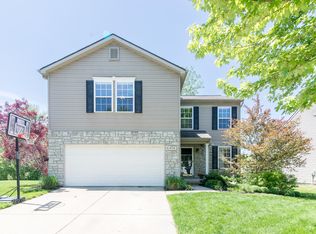
- $400,0003 bd3 ba2.2k sqft8714 Boxelder Ln, Dexter, MI 48130Sold
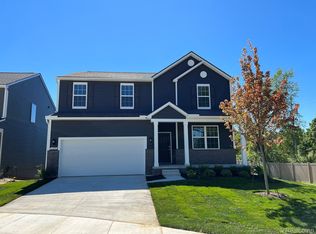
- $476,9904 bd3 ba2.6k sqft9114 Dogwood Ln, Dexter, MI 48130Sold
- $401,5003 bd2 ba1.7k sqft8710 Boxelder Ln, Dexter, MI 48130Off Market
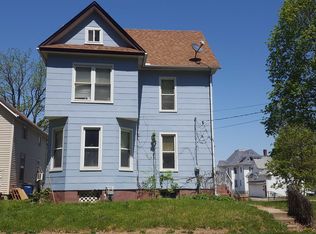
- $398,1004 bd2 ba2k sqft8718 Boxelder Ln, Dexter, MI 48130Off Market
- $475,0003 bd2 ba2.2k sqft8722 Boxelder Ln, Dexter, MI 48130Off Market
- $407,6003 bd3 ba2.1k sqft8711 Boxelder Ln, Dexter, MI 48130Off Market
- $461,7904 bd3 ba2.2k sqft9141 Dogwood Ln, Dexter, MI 48130Sold
- $432,6004 bd3 ba1.9k sqft8386 Redwood Trl, Dexter, MI 48130Off Market
Nearby schools
GreatSchools rating
- 8/10Creekside Intermediate SchoolGrades: PK,5-6Distance: 3.1 mi
- 10/10Mill Creek Middle SchoolGrades: 7-8Distance: 3.4 mi
- 9/10Dexter High SchoolGrades: 9-12Distance: 2.5 mi
Get a cash offer in 3 minutes
Find out how much your home could sell for in as little as 3 minutes with a no-obligation cash offer.
Estimated market value
$516,200
Get a cash offer in 3 minutes
Find out how much your home could sell for in as little as 3 minutes with a no-obligation cash offer.
Estimated market value
$516,200
- Michigan
- Washtenaw County
- Dexter
- 48130
- 9125 Dogwood Ln
Nearby cities
Nearby zip codes
Other Dexter Topics
