Skip main navigation
Sold for $710,000
  • Listed by: Coldwell Banker Realty • Sandra Majors-McKay • Contact: 714-335-8285
    Bought with: Exp Realty of Greater LA, Inc
    $710,000

    9125 Espinosa St, Corona, CA 92883

    2beds
    1,501sqft
    Single Family Residence
    Built in 2004
    5,663 Square Feet Lot
    $710,500 Zestimate®
    $473/sqft
    $3,103 Estimated rent

    Home value

    $710,500

    $647,000 - $774,000

    $3,103/mo

    Zestimate® history
    Loading
    Loading...

    Owner options

    List your home for rent

    $3,103/mo

    Rent Zestimate®

    Find your next renter with Zillow Rental Manager. Plus, with online applications, you can quickly screen prospective tenants – for free.

    Learn more

    $3,103/mo

    Rent Zestimate®

    Refinance and save

    $4,949/mo

    Est. payment

    Refinancing to a lower rate could help reduce your monthly payments and save thousands over the life of the loan.

    See today's rates

    $4,949/mo

    Est. payment

    Explore your selling options

    Work with a Zillow partner agent

    Leverage their expertise and Zillow's premium Showcase listings to get your home seen by more buyers.

    Get started

    List with your own agent

    Get your home in front of millions of buyers by listing it on Zillow.

    Learn how to do it

    Sell it yourself

    Take full control of how buyers see your home on Zillow by listing For Sale by Owner (FSBO).

    List your home

    What's special

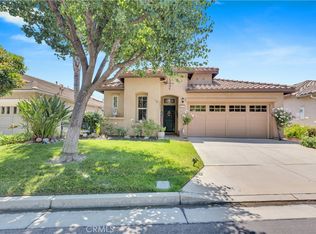
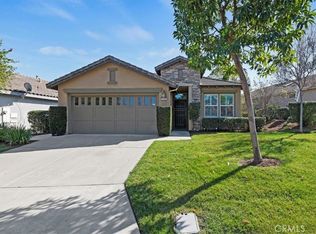
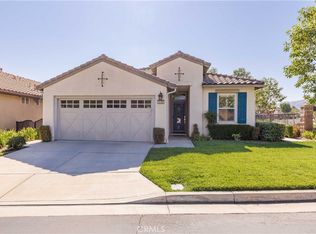
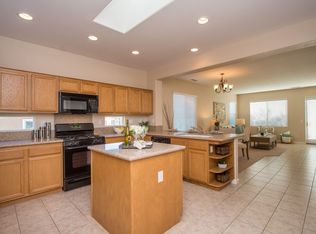
    Welcome to your own coastal-inspired retreat in one of the area’s premier 55+ resort-style communities, where light, bright interiors and timeless upgrades create an atmosphere of effortless elegance. From the moment you step through the stunning stained-glass front door, you’ll appreciate the warmth, charm, and attention to detail that make this home truly special. Beautiful blonde luxury vinyl floors, fresh designer paint, wide baseboards, elegant crown molding, graceful arched doorways, newer windows, and custom blinds throughout create a fresh, airy ambiance reminiscent of a luxury beach home. The versatile office/flex room offers the perfect space to work from home, enjoy your favorite hobbies, or relax with a good book, while sliding glass doors provide seamless access to the backyard. The remodeled kitchen is the heart of the home, featuring a spacious center island, stainless steel appliances, abundant cabinetry, a skylight that fills the room with natural light, and beautiful stained-glass accents that add warmth and character. Escape to the tranquil primary suite, complete with a spacious walk-in closet, dual vanities, and a large step-in shower designed for everyday comfort. A private guest bedroom and bath ensure family and friends feel right at home. An indoor laundry room with direct garage access. The garage is equally impressive with an epoxy-coated floor, a Tesla charging hookup, and owned, paid solar, providing exceptional energy savings and efficiency. Step outside to your peaceful backyard oasis featuring a covered patio, pull-down shades, and a cozy outdoor fireplace—perfect for enjoying Southern California evenings or entertaining friends year-round. Even better, the beautifully landscaped front yard is professionally maintained by the HOA, allowing you to enjoy a truly carefree lifestyle. Life here extends far beyond your front door. Residents enjoy an exceptional clubhouse with a fitness center, library, indoor and outdoor pools, pickleball courts, an amphitheater for concerts and community events, and a banquet room with a full kitchen for gatherings and celebrations. Blending a fresh coastal feel with designer finishes, owned paid solar, and the unmatched amenities of an active 55+ community, this move-in-ready home offers the perfect combination of luxury, comfort, and easy California living. Close to Trilogy golf course, shopping, restaurants and freeways.

    Zillow last checked:

    Listing updated:

    Listed by:

    Sandra Majors-McKay DRE #01741572 714-335-8285,

    Coldwell Banker Realty

    Bought with:

    Heather Wedmore, DRE #02047565

    Exp Realty of Greater LA, Inc

    Source: CRMLS,MLS#: PW26151681MLS LogoOriginating MLS: California Regional MLS

    Facts & features

    Interior

    Bedrooms & bathrooms
    • Bedrooms: 2
    • Bathrooms: 2
    • Full bathrooms: 2
    • Main level bathrooms: 2
    • Main level bedrooms: 2
    Rooms
    • Room types: Bedroom, Other
    Bedroom
    • Features: All Bedrooms Down
    Bathroom
    • Features: Bathtub, Separate Shower
    Kitchen
    • Features: Kitchen Island, Kitchen/Family Room Combo
    Other
    • Features: Walk-In Closet(s)
    Heating
    • Central
    Cooling
    • Central Air
    Appliances
    • Included: Disposal, Microwave
    • Laundry: Inside, Laundry Room
    Features
    • Ceiling Fan(s), High Ceilings, Open Floorplan, Pantry, Recessed Lighting, All Bedrooms Down, Walk-In Closet(s)
    • Has fireplace: Yes
    • Fireplace features: Outside
    • Common walls with other units/homes: No Common Walls
    Interior area
    • Total interior livable area: 1,501 sqft

    Property

    Parking
    • Total spaces: 2
    • Parking features: Garage - Attached
    • Attached garage spaces: 2
    Features
    • Levels: One
    • Stories: 1
    • Entry location: Ground
    • Patio & porch: Covered
    • Pool features: Community, Fenced, Gunite, Indoor, In Ground, Lap, Association
    • Has spa: Yes
    • Spa features: Association, Community, Gunite, Heated, In Ground
    • Fencing: Wrought Iron
    • Has view: Yes
    • View description: None
    Lot
    • Size: 5,663 Square Feet
    • Features: 0-1 Unit/Acre, Walkstreet
    Details
    • Parcel number: 290390035
    • Special conditions: Standard

    Construction

    Type & style
    • Home type: SingleFamily
    • Architectural style: Traditional
    • Property subtype: Single Family Residence
    Materials
    • Roof: Tile
    Condition
    • New construction: No
    • Year built: 2004

    Utilities & green energy

    • Electric: Photovoltaics Seller Owned
    • Sewer: Public Sewer
    • Water: Public
    • Utilities for property: Cable Connected, Electricity Connected, Sewer Connected, Water Connected

    Community & HOA

    Community
    • Features: Storm Drain(s), Street Lights, Sidewalks, Pool
    • Senior community: Yes
    • Subdivision: Trilogy
    HOA
    • Has HOA: Yes
    • Amenities included: Billiard Room, Clubhouse, Fitness Center, Pickleball, Pool, Spa/Hot Tub
    • HOA fee: $359 monthly
    • HOA name: Trilogy
    • HOA phone: 951-603-3821
    Location
    • Region: Corona

    Financial & listing details

    • Price per square foot: $473/sqft
    • Tax assessed value: $630,000
    • Date on market: 7/12/2026
    • Cumulative days on market: 2 days
    • Listing terms: Submit
    • Inclusions: Fireplace outside
    • Road surface type: Paved

    Price history

    DateEventPrice
    8/5/2026Sold$710,000+4.6%$473/sqft
    Source: CRMLS #PW26151681 Report a problem
    7/16/2026Contingent$679,000$452/sqft
    Source: CRMLS #PW26151681 Report a problem
    7/12/2026Listed for sale$679,000+7.8%$452/sqft
    Source: CRMLS #PW26151681 Report a problem
    10/24/2025Sold$630,000+0.8%$420/sqft
    Source: CRMLS #PW25194752 Report a problem
    9/23/2025Pending sale$625,000$416/sqft
    Source: BHHS broker feed #PW25194752 Report a problem
    9/22/2025Contingent$625,000$416/sqft
    Source: CRMLS #PW25194752 Report a problem
    9/5/2025Listed for sale$625,000+30.2%$416/sqft
    Source: CRMLS #PW25194752 Report a problem
    3/17/2021Sold$480,000-5%$320/sqft
    Source: Public Record Report a problem
    12/21/2020Listed for sale$505,000$336/sqft
    Source: Crest Sotheby's International Realty #IV20227874 Report a problem
    12/10/2020Pending sale$505,000$336/sqft
    Source: Crest Sotheby's International Realty #IV20227874 Report a problem
    12/5/2020Listed for sale$505,000+23.3%$336/sqft
    Source: Crest Sotheby's International Realty #IV20227874 Report a problem
    12/15/2004Sold$409,500$273/sqft
    Source: Public Record Report a problem

    Public tax history

    YearProperty taxesTax assessment
    2026-- $630,000 +21.3%
    2025$5,790 -3.5%$519,566 +2%
    2024$5,998 -0.1%$509,379 +2%
    2023$6,005 +1.6%$499,392 +2%
    2022$5,911 +56.5%$489,600 +63.5%
    2021$3,777 +0.7%$299,460 +1%
    2020$3,751 +2.3%$296,391 +2%
    2019$3,668 +1.9%$290,581 +2%
    2018$3,602 -0.7%$284,884 +2%
    2017$3,628 $279,299 +2%
    2016$3,628 +2.9%$273,824 +1.5%
    2015$3,527 +3.2%$269,713 +2%
    2014$3,417 $264,432 +0.5%
    2013-- $263,238 +2%
    2012-- $258,077 +2%
    2011-- $253,018 +0.8%
    2010-- $251,129 -0.2%
    2009-- $251,728 +2%
    2008-- $246,793 +2%
    2007-- $241,955 +2%
    2006-- $237,211 -42.1%
    2005-- $409,500
    Find assessor info on the county website

    Neighborhood: Trilogy

    Nearby schools

    GreatSchools rating
    Get a cash offer in 3 minutes
    Find out how much your home could sell for in as little as 3 minutes with a no-obligation cash offer.
    Estimated market value
    $710,500
    Get a cash offer in 3 minutes
    Find out how much your home could sell for in as little as 3 minutes with a no-obligation cash offer.
    Estimated market value
    $710,500