Skip main navigation
Closed
  • $498,000

    9125 Glenborough Dr, Elko New Market, MN 55020

    5beds
    4,274sqft
    Single Family Residence
    Built in 2003
    0.26 Acres Lot
    $539,100 Zestimate®
    $117/sqft
    $3,621 Estimated rent

    Home value

    $539,100

    Estimated sales range

    Not available

    $3,621/mo

    Zestimate® history
    Loading
    Loading...

    Owner options

    List your home for rent

    $3,621/mo

    Rent Zestimate®

    Find your next renter with Zillow Rental Manager. Plus, with online applications, you can quickly screen prospective tenants – for free.

    Learn more

    $3,621/mo

    Rent Zestimate®

    Refinance and save

    $2,858/mo

    Est. payment

    Refinancing to a lower rate could help reduce your monthly payments and save thousands over the life of the loan.

    See today's rates

    $2,858/mo

    Est. payment

    Explore your selling options

    Work with a Zillow partner agent

    Leverage their expertise and Zillow's premium Showcase listings to get your home seen by more buyers.

    Get started

    List with your own agent

    Get your home in front of millions of buyers by listing it on Zillow.

    Learn how to do it

    Sell it yourself

    Take full control of how buyers see your home on Zillow by listing For Sale by Owner (FSBO).

    List your home

    What's special

    Hardwood floorsIn-ground sprinkler systemHuge deckGranite counter topsDining roomMain floor family room
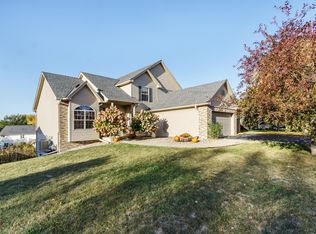
    Absolute mint condition! With over 4,000 finished sq ft and 4 Bedrooms on one level this spacious home is sure to please! Lovely upgrades featuring granite counter tops, hardwood floors, 9 ft Ceilings, 2 gas fireplaces, formal living room & dining room. Main floor family room, office & laundry! Huge deck & in-ground sprinkler system! A must see!

    Zillow last checked:

    Listing updated:

    Listed by:

    Benjamin S Hoffman 612-440-7917,

    eHouse Realty, Inc

    Bought with:

    Jackie Doffing

    Marcou Realty

    Source: NorthstarMLS as distributed by MLS GRID,MLS#: 6635789MLS Logo

    Facts & features

    Interior

    Bedrooms & bathrooms
    • Bedrooms: 5
    • Bathrooms: 4
    • Full bathrooms: 2
    • 3/4 bathrooms: 1
    • 1/2 bathrooms: 1
    Bedroom
    • Level: Upper
    • Area: 270 Square Feet
    • Dimensions: 18 x 15
    Bedroom 2
    • Level: Upper
    • Area: 144 Square Feet
    • Dimensions: 12 x 12
    Bedroom 3
    • Level: Upper
    • Area: 144 Square Feet
    • Dimensions: 12 x 12
    Bedroom 4
    • Level: Upper
    • Area: 168 Square Feet
    • Dimensions: 14 x 12
    Bedroom 5
    • Level: Lower
    • Area: 169 Square Feet
    • Dimensions: 13 x 13
    Dining room
    • Level: Main
    • Area: 140 Square Feet
    • Dimensions: 14 x 10
    Family room
    • Level: Lower
    • Area: 300 Square Feet
    • Dimensions: 20 x 15
    Informal dining room
    • Level: Main
    • Area: 160 Square Feet
    • Dimensions: 16 x 10
    Kitchen
    • Level: Main
    • Area: 176 Square Feet
    • Dimensions: 16 x 11
    Laundry
    • Level: Main
    • Area: 40 Square Feet
    • Dimensions: 8 x 5
    Living room
    • Level: Main
    • Area: 192 Square Feet
    • Dimensions: 16 x 12
    Office
    • Level: Main
    • Area: 120 Square Feet
    • Dimensions: 12 x 10
    Heating
    • Forced Air, Fireplace(s)
    Cooling
    • Central Air
    Appliances
    • Included: Dryer, Microwave, Range, Refrigerator, Stainless Steel Appliance(s), Washer
    Features
    • Basement: Finished,Full,Walk-Out Access
    • Number of fireplaces: 2
    • Fireplace features: Amusement Room, Family Room, Gas
    Interior area
    • Total structure area: 4,274
    • Total interior livable area: 4,274 sqft
    • Finished area above ground: 3,074
    • Finished area below ground: 1,200

    Property

    Parking
    • Total spaces: 3
    • Parking features: Attached, Asphalt
    • Attached garage spaces: 3
    • Details: Garage Dimensions (32 x 21)
    Accessibility
    • Accessibility features: None
    Features
    • Levels: Two
    • Stories: 2
    • Patio & porch: Deck, Patio
    Lot
    • Size: 0.26 Acres
    • Dimensions: 109 x 154 x 55 x 155
    • Features: Tree Coverage - Light
    Details
    • Foundation area: 1554
    • Parcel number: 230380410
    • Zoning description: Residential-Single Family

    Construction

    Type & style
    • Home type: SingleFamily
    • Property subtype: Single Family Residence
    Materials
    • Block
    • Roof: Architectural Shingle
    Condition
    • New construction: No
    • Year built: 2003

    Utilities & green energy

    • Electric: Circuit Breakers
    • Gas: Natural Gas
    • Sewer: City Sewer/Connected
    • Water: City Water/Connected

    Community & HOA

    Community
    • Subdivision: Boulder Pointe-Merged W/Nmc
    HOA
    • Has HOA: Yes
    • Services included: Professional Mgmt, Sanitation
    • HOA fee: $346 annually
    • HOA name: Boulder Point Master Association
    • HOA phone: 833-737-8663
    Location
    • Region: Elko New Market

    Financial & listing details

    • Price per square foot: $117/sqft
    • Tax assessed value: $555,200
    • Annual tax amount: $8,814
    • Date on market: 11/30/2024
    • Cumulative days on market: 46 days

    Price history

    DateEventPrice
    12/26/2024Sold$498,000-5.1%$117/sqft
    Source: NorthstarMLS as distributed by MLS GRID #6635789 Report a problem
    12/11/2024Pending sale$525,000$123/sqft
    Source: NorthstarMLS as distributed by MLS GRID #6635789 Report a problem
    11/30/2024Listed for sale$525,000$123/sqft
    Source: NorthstarMLS as distributed by MLS GRID #6635789 Report a problem
    11/11/2024Listing removed$525,000$123/sqft
    Source: NorthstarMLS as distributed by MLS GRID #6615679 Report a problem
    10/19/2024Price change$525,000-2.8%$123/sqft
    Source: NorthstarMLS as distributed by MLS GRID #6615679 Report a problem
    10/9/2024Listed for sale$540,000+20%$126/sqft
    Source: NorthstarMLS as distributed by MLS GRID #6615679 Report a problem
    9/5/2024Sold$450,000+49.3%$105/sqft
    Source: Public Record Report a problem
    9/6/2013Sold$301,400-2.7%$71/sqft
    Source: Lake Superior Area Realtors as distributed by MLS GRID #2067418 Report a problem
    7/11/2013Price change$309,900-1.6%$73/sqft
    Source: Coldwell Banker Burnet - Dakota County/Eagan #4389274 Report a problem
    5/30/2013Price change$314,900-1.6%$74/sqft
    Source: RE/MAX Advantage Plus #4343988 Report a problem
    4/22/2013Price change$319,900+6.6%$75/sqft
    Source: RE/MAX Advantage Plus #4343988 Report a problem
    3/13/2013Listed for sale$299,999+74.4%$70/sqft
    Source: RE/MAX Advantage Plus #4343988 Report a problem
    10/19/2012Sold$172,000+11%$40/sqft
    Source: Public Record Report a problem
    7/25/2012Listed for sale$155,000-57.3%$36/sqft
    Source: REMAX ADVANTAGE PLUS Report a problem
    10/7/2003Sold$363,075$85/sqft
    Source: Public Record Report a problem

    Public tax history

    YearProperty taxesTax assessment
    2025$6,902 -21.7%$555,200 +6.6%
    2024$8,814 -5.4%$521,000 -0.8%
    2023$9,320 +15.2%$525,400 +2.3%
    2022$8,090 +29.4%$513,800 +25.3%
    2021$6,250 +5.6%$410,100 +3.8%
    2020$5,916 $395,200
    2019$5,916 -18.9%$395,200
    2018$7,296 +53.5%--
    2016$4,752 --
    2014$4,752 --
    2013-- $287,900
    2012-- $287,900 -28.2%
    2011$5,686 +9.2%$400,700 -5.8%
    2010$5,208 -0.1%$425,500 -4%
    2009$5,212 +11.1%$443,400
    2008$4,692 +18.8%--
    2007$3,948 -11.4%--
    2006$4,454 -6.9%--
    2005$4,786 +1894.2%--
    2004$240 --
    Find assessor info on the county website

    Neighborhood: 55020

    Nearby schools

    GreatSchools rating
    Get a cash offer in 3 minutes
    Find out how much your home could sell for in as little as 3 minutes with a no-obligation cash offer.
    Estimated market value
    $539,100
    Get a cash offer in 3 minutes
    Find out how much your home could sell for in as little as 3 minutes with a no-obligation cash offer.
    Estimated market value
    $539,100