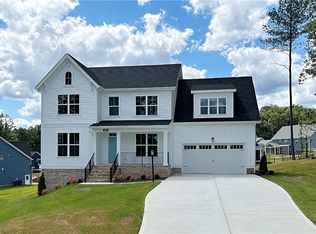
OVER $150,000 IN UPGRADES! This stunning, newly built home in Harpers Mill shows like a model and is a must see! There are impressive upgrades around every corner and the home is turn key ready, the sellers have done everything to make this property feel like home. The expansive 1st floor living space has a wonderful circular flow and beautiful engineered plank floors. The family room finishes include custom built-ins and slate surround gas FP that is accented by ship lap and picture windows. The gourmet kitchen features a massive island, Carrara Marmi Quartz counters, an upgraded apron sink with new touchless faucet and matching pendant lights. The adjacent Butler's Pantry is outfitted with great storage and a wine cooler. The sunroom addition allows for a breakfast area or extra seating, plus slider access to the screen ready covered porch. A unique Flex room off the kitchen gives space for an extra office, arts & crafts area, or more storage. The rear lawn has newly added sod, irrigation(all sides), new plantings and beds and woodland views. ALL of the interior walls have been painted with a sophisticated palate! Upstairs features 4 oversized bedrooms and an 18 x 11 hangout area in the loft. Newly added finishes like a picture molding and board & batten trim packages, wallpaper accents, and after market laundry upgrade. The second floor windows have custom window treatments, even the closets have custom storage systems! The sellers have left nothing untouched, they even redid the stairs into the garage to be more functional. The back yard has space for a playset and play area. Neighborhood amenities include recreational spaces, club house, amazing playground, massive pool and jogging paths. Convenient location to shopping, restaurants and interstates. Don't miss out on this wonderful opportunity!
Sold for $602,000
Zillow last checked:
Listing updated:
Bought with:
Matt Owens, 0225219446
NextHome Advantage
Source: CVRMLS,MLS#: 2428085 Originating MLS: Central Virginia Regional MLS
Originating MLS: Central Virginia Regional MLSPrice history
| Date | Event | Price |
|---|---|---|
| 1/15/2025 | Sold | $602,000+0.5%$201/sqft |
Source:  CVRMLS #2428085 Report a problem CVRMLS #2428085 Report a problem | ||
| 11/7/2024 | Pending sale | $598,950$200/sqft |
Source: CVRMLS #2428085 Report a problem | ||
| 10/25/2024 | Listed for sale | $598,950$200/sqft |
Source: CVRMLS #2428085 Report a problem | ||
| 10/7/2024 | Listing removed | $598,950$200/sqft |
Source: CVRMLS #2417238 Report a problem | ||
| 10/7/2024 | Price change | $598,950-0.2%$200/sqft |
Source: CVRMLS #2417238 Report a problem | ||
| 9/19/2024 | Price change | $599,950-2.8%$201/sqft |
Source: CVRMLS #2417238 Report a problem | ||
| 9/12/2024 | Price change | $617,500-0.4%$207/sqft |
Source: CVRMLS #2417238 Report a problem | ||
| 8/17/2024 | Price change | $619,950-2%$207/sqft |
Source: CVRMLS #2417238 Report a problem | ||
| 8/8/2024 | Price change | $632,900-1%$212/sqft |
Source: CVRMLS #2417238 Report a problem | ||
| 7/8/2024 | Listed for sale | $639,500+4.8%$214/sqft |
Source: CVRMLS #2417238 Report a problem | ||
| 6/8/2023 | Sold | $610,000-5.4%$204/sqft |
Source: CVRMLS #2302259 Report a problem | ||
| 5/1/2023 | Pending sale | $644,990$216/sqft |
Source: CVRMLS #2302259 Report a problem | ||
| 4/24/2023 | Price change | $644,990-3.7%$216/sqft |
Source: CVRMLS #2302259 Report a problem | ||
| 3/6/2023 | Price change | $669,990-2.9%$224/sqft |
Source: CVRMLS #2302259 Report a problem | ||
| 1/19/2023 | Listed for sale | $689,990$231/sqft |
Source:  Craftmaster Homes Report a problem Craftmaster Homes Report a problem | ||
Nearby homes
- $575,0004 bd2 ba2k sqft9119 Haynes Bridge Rd, Chesterfield, VA 23832Off Market

- $640,0004 bd2 ba3k sqft9118 Haynes Bridge Rd, Chesterfield, VA 23832Off Market
- $631,9004 bd3 ba2.7k sqft9112 Haynes Bridge Rd, Chesterfield, VA 23832Off Market

- $750,8374 bd4 ba3.8k sqft9103 Cambian Mews, Chesterfield, VA 23832Sold
Get a cash offer in 3 minutes
Find out how much your home could sell for in as little as 3 minutes with a no-obligation cash offer.
Estimated market value
$635,700
