Skip main navigation
Sold for $500,000
  • $500,000

    9125 Helaine Hamlet Way, Columbia, MD 21045

    4beds
    2,461sqft
    Townhouse
    Built in 1982
    3,049 Square Feet Lot
    $504,600 Zestimate®
    $203/sqft
    $3,216 Estimated rent

    Home value

    $504,600

    $469,000 - $540,000

    $3,216/mo

    Zestimate® history
    Loading
    Loading...

    Owner options

    List your home for rent

    $3,216/mo

    Rent Zestimate®

    Find your next renter with Zillow Rental Manager. Plus, with online applications, you can quickly screen prospective tenants – for free.

    Learn more

    $3,216/mo

    Rent Zestimate®

    Refinance and save

    $3,320/mo

    Est. payment

    Refinancing to a lower rate could help reduce your monthly payments and save thousands over the life of the loan.

    See today's rates

    $3,320/mo

    Est. payment

    Explore your selling options

    Work with a Zillow partner agent

    Leverage their expertise and Zillow's premium Showcase listings to get your home seen by more buyers.

    Get started

    List with your own agent

    Get your home in front of millions of buyers by listing it on Zillow.

    Learn how to do it

    Sell it yourself

    Take full control of how buyers see your home on Zillow by listing For Sale by Owner (FSBO).

    List your home

    What's special

    Wood burning fireplaceWalk-in closetSpacious outdoor deckSoaring ceilingsNewer half bathVaulted ceilingsLarge windows
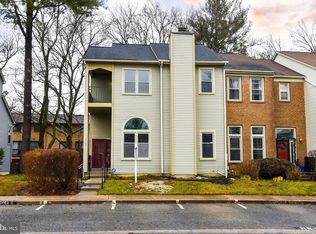
    This meticulously maintained, rarely available, spacious end of group Columbia townhome is a must see. The pride of ownership is evident as the current owners have taken great strides to care for and make key improvements to the home. As you enter into the formal living room you are greeted by soaring ceilings, large windows allowing plenty of natural light, newer carpet (2023), and a wood burning fireplace perfect for those winter nights. You will love cooking in the updated eat-in kitchen with soft close cabinets and drawers (2024), granite countertops (2024), pantry, and stainless-steel appliances that leads out to a spacious outdoor deck that is ready for you to entertain and host barbecues this summer. Conveniently located adjacent to the kitchen is the dining room with hardwood floors along with a bedroom that is currently being used as an office. The third level includes a spacious light filled primary suite with its very own balcony where you can enjoy your morning coffee. It also boasts vaulted ceilings along with a walk-in closet and an en-suite bath with dual vanities making you feel like you are in your very own private oasis. There are also two additional sizable bedrooms along with an updated hallway bath (2024). Plus, as an added convenience the washer/dryer is located on the upper level making doing laundry a breeze. The freshly painted lower level includes a spacious living room with a walk out to the rear fenced in yard along with a wet bar and newer half bath (2023). There is also an additional lower-level bonus space that could be used as a gym, home office, or for additional storage. Other major updates that have been completed include, roof replaced (2022), water heater replaced (2023), front windows & third floor balcony slider replaced (2020), smart thermostat installed (2024), and more. Easy access to route 29, 175, and I-95. Just steps away from Blandair Regional Park that has playgrounds and multiple sports fields. Close proximity to Merriweather Post Pavilion, Wegmans, and Downtown Columbia. Enjoy all the amenities the Columbia association has to offer. Don't miss this exceptional townhome. Schedule your showing today!

    Zillow last checked:

    Listing updated:

    Listed by:

    William D Weeks 443-838-6228,

    Coldwell Banker Realty,

    Co-Listing Agent: Thomas J Rybczynski 443-621-7043,

    Coldwell Banker Realty

    Bought with:

    Maribelle Dizon, 575996

    Redfin Corp

    Source: Bright MLS,MLS#: MDHW2049838MLS Logo

    Facts & features

    Interior

    Bedrooms & bathrooms
    • Bedrooms: 4
    • Bathrooms: 4
    • Full bathrooms: 2
    • 1/2 bathrooms: 2
    • Main level bathrooms: 1
    Rooms
    • Room types: Living Room, Dining Room, Primary Bedroom, Bedroom 2, Bedroom 3, Bedroom 4, Kitchen, Family Room, Foyer, Bonus Room, Primary Bathroom, Full Bath, Half Bath
    Primary bedroom
    • Level: Upper
    • Area: 286 Square Feet
    • Dimensions: 13 X 22
    Bedroom 2
    • Level: Upper
    • Area: 121 Square Feet
    • Dimensions: 11 X 11
    Bedroom 3
    • Level: Upper
    • Area: 121 Square Feet
    • Dimensions: 11 X 11
    Bedroom 4
    • Level: Upper
    Primary bathroom
    • Level: Upper
    Bonus room
    • Level: Lower
    Dining room
    • Level: Upper
    • Area: 143 Square Feet
    • Dimensions: 11 X 13
    Family room
    • Level: Lower
    • Area: 405 Square Feet
    • Dimensions: 15 X 27
    Foyer
    • Level: Main
    Other
    • Level: Upper
    Half bath
    • Level: Lower
    Half bath
    • Level: Main
    Kitchen
    • Level: Upper
    • Area: 150 Square Feet
    • Dimensions: 10 X 15
    Living room
    • Level: Main
    • Area: 286 Square Feet
    • Dimensions: 13 X 22
    Heating
    • Forced Air, Natural Gas
    Cooling
    • Ceiling Fan(s), Central Air, Other, Electric
    Appliances
    • Included: Dishwasher, Disposal, Dryer, Exhaust Fan, Microwave, Oven/Range - Gas, Refrigerator, Washer, Gas Water Heater
    • Laundry: Dryer In Unit, Washer In Unit, Upper Level
    Features
    • Kitchen - Table Space, Dining Area, Other, Primary Bath(s), Bar, Walk-In Closet(s)
    • Basement: Other
    • Number of fireplaces: 1
    • Fireplace features: Wood Burning
    Interior area
    • Total structure area: 3,086
    • Total interior livable area: 2,461 sqft
    • Finished area above ground: 2,056
    • Finished area below ground: 405

    Property

    Parking
    • Total spaces: 1
    • Parking features: Paved, Off Street, Parking Lot
    Accessibility
    • Accessibility features: None
    Features
    • Levels: Three
    • Stories: 3
    • Patio & porch: Deck, Patio
    • Exterior features: Balcony
    • Pool features: None
    • Fencing: Partial
    Lot
    • Size: 3,049 Square Feet
    • Features: Landscaped
    Details
    • Additional structures: Above Grade, Below Grade
    • Parcel number: 1416160415
    • Zoning: NT
    • Special conditions: Standard

    Construction

    Type & style
    • Home type: Townhouse
    • Architectural style: Other
    • Property subtype: Townhouse
    Materials
    • Frame
    • Foundation: Other
    • Roof: Asphalt
    Condition
    • New construction: No
    • Year built: 1982

    Utilities & green energy

    • Sewer: Public Sewer
    • Water: Public
    • Utilities for property: Cable Available

    Community & HOA

    Community
    • Subdivision: Village Commons
    HOA
    • Has HOA: Yes
    • HOA fee: $200 quarterly
    • HOA name: VILLAGE COMMONS
    Location
    • Region: Columbia
    • Municipality: COLUMBIA

    Financial & listing details

    • Price per square foot: $203/sqft
    • Tax assessed value: $377,300
    • Annual tax amount: $5,565
    • Date on market: 3/6/2025
    • Listing agreement: Exclusive Right To Sell
    • Ownership: Fee Simple

    Price history

    DateEventPrice
    4/15/2025Sold$500,000+1%$203/sqft
    Source: Bright MLS #MDHW2049838 Report a problem
    3/14/2025Contingent$494,900$201/sqft
    Source: Bright MLS #MDHW2049838 Report a problem
    3/6/2025Listed for sale$494,900+110.6%$201/sqft
    Source: Bright MLS #MDHW2049838 Report a problem
    4/9/2003Sold$235,000+52.7%$95/sqft
    Source: Public Record Report a problem
    8/30/1996Sold$153,900$63/sqft
    Source: Public Record Report a problem

    Public tax history

    YearProperty taxesTax assessment
    2025-- $418,000 +10.8%
    2024$4,248 +12.1%$377,300 +12.1%
    2023$3,790 +1.5%$336,600
    2022$3,735 +1.5%$336,600 +3%
    2021$3,680 +1.5%$326,800 +1.5%
    2020$3,625 $321,900
    2019$3,625 -7.4%$321,900
    2018$3,914 -18.7%$321,900 -1.1%
    2017$4,812 +450.3%$325,400 +5%
    2016$874 $309,967 +5.2%
    2015$874 +2.5%$294,533 +5.5%
    2014$853 $279,100
    2013-- $279,100
    2012-- $279,100 -10.5%
    2011-- $311,700
    2010-- $311,700
    2009-- $311,700 -15.5%
    2008-- $368,810 +17%
    2007-- $315,346 +20.4%
    2006-- $261,883 +25.7%
    2005-- $208,420 +10%
    2004-- $189,520 +11.1%
    2003-- $170,620 +12.5%
    2002-- $151,720 +0.4%
    2001-- $151,100 +151%
    2000-- $60,190
    Find assessor info on the county website

    Neighborhood: 21045

    Nearby schools

    GreatSchools rating
    Schools provided by the listing agent
    • District: Howard County Public School System

    Source: Bright MLS. This data may not be complete. We recommend contacting the local school district to confirm school assignments for this home.

    Get a cash offer in 3 minutes
    Find out how much your home could sell for in as little as 3 minutes with a no-obligation cash offer.
    Estimated market value
    $504,600
    Get a cash offer in 3 minutes
    Find out how much your home could sell for in as little as 3 minutes with a no-obligation cash offer.
    Estimated market value
    $504,600