One owner home! Meticulously maintained walk out rambler nestled on nearly 1 acre. This 3 bed 2 bath home in Waconia School District features a 3 season porch, 2 fireplaces, oversized 2 car garage, 23x22 tuckunder workshop with multiple 250 amp outlets and professional landscaping. Can't pass up the charm of original crown molding, wood + gas burning fireplace with brick surround, built-ins throughout and oversized Andersen windows for an abundance of natural light. The original hardwood oak floors under the carpet in the bedrooms are just waiting to be refinished. Walkout lower level features spacious family room, access to the workshop, canning room, oversized flex space, large laundry room and an office space. Relax in the backyard under the covered patio or generously sized deck to take in the wildlife, mature trees and little creek that flows on the edge of the property. Country feel but close to the cities. You won't want to miss this!
Closed
$389,900
9125 Highway 7, Saint Bonifacius, MN 55375
3beds
2,477sqft
Single Family Residence
Built in 1964
0.96 Acres Lot
$391,600 Zestimate®
$157/sqft
$2,497 Estimated rent
Home value
$391,600
$360,000 - $423,000
$2,497/mo
Zestimate® history
Owner options
List your home for rent
$2,497/mo
Rent Zestimate®
Find your next renter with Zillow Rental Manager. Plus, with online applications, you can quickly screen prospective tenants – for free.
$2,497/mo
Rent Zestimate®
Refinance and save
$2,466/mo
Est. payment
Refinancing to a lower rate could help reduce your monthly payments and save thousands over the life of the loan.
$2,466/mo
Est. payment
Explore your selling options
Work with a Zillow partner agent
Leverage their expertise and Zillow's premium Showcase listings to get your home seen by more buyers.
Get startedList with your own agent
Get your home in front of millions of buyers by listing it on Zillow.
Learn how to do itSell it yourself
Take full control of how buyers see your home on Zillow by listing For Sale by Owner (FSBO).
List your homeWhat's special
Zillow last checked:
Listing updated:
Listed by:
Vanderlinde Group 763-972-4540,
Vanderlinde Group | Edge Realty, Inc.,
Haley Vanderlinde 612-400-3315
Bought with:
Vanderlinde Group
Vanderlinde Group | Edge Realty, Inc.
Haley Vanderlinde
Source: NorthstarMLS as distributed by MLS GRID,MLS#: 6785229
Facts & features
Interior
Bedrooms & bathrooms
- Bedrooms: 3
- Bathrooms: 2
- 3/4 bathrooms: 2
Bedroom
- Level: Main
- Area: 182 Square Feet
- Dimensions: 14x13
Bedroom 2
- Level: Main
- Area: 132 Square Feet
- Dimensions: 12x11
Bedroom 3
- Level: Main
- Area: 132 Square Feet
- Dimensions: 12x11
Dining room
- Level: Main
- Area: 90 Square Feet
- Dimensions: 10x9
Family room
- Level: Lower
- Area: 525 Square Feet
- Dimensions: 21x25
Flex room
- Level: Lower
- Area: 340 Square Feet
- Dimensions: 20x17
Foyer
- Level: Main
- Area: 110 Square Feet
- Dimensions: 10x11
Informal dining room
- Level: Main
- Area: 90 Square Feet
- Dimensions: 10x9
Kitchen
- Level: Main
- Area: 81 Square Feet
- Dimensions: 9x9
Laundry
- Level: Lower
- Area: 170 Square Feet
- Dimensions: 17x10
Living room
- Level: Main
- Area: 270 Square Feet
- Dimensions: 18x15
Office
- Level: Lower
- Area: 120 Square Feet
- Dimensions: 10x12
Screened porch
- Level: Main
- Area: 176 Square Feet
- Dimensions: 22x8
Storage
- Level: Lower
- Area: 36 Square Feet
- Dimensions: 9x4
Workshop
- Level: Lower
- Area: 506 Square Feet
- Dimensions: 22x23
Heating
- Hot Water
Cooling
- Ductless Mini-Split
Appliances
- Included: Dishwasher, Disposal, Dryer, Electric Water Heater, Exhaust Fan, Microwave, Range, Refrigerator, Washer, Water Softener Owned
- Laundry: In Basement, Electric Dryer Hookup, Sink
Features
- Basement: Block,Daylight,Finished,Full,Storage/Locker,Storage Space,Walk-Out Access
- Number of fireplaces: 2
- Fireplace features: Brick, Family Room, Gas, Living Room, Wood Burning
Interior area
- Total structure area: 2,477
- Total interior livable area: 2,477 sqft
- Finished area above ground: 1,293
- Finished area below ground: 1,184
Property
Parking
- Total spaces: 2
- Parking features: Attached, Asphalt, Shared Driveway, Garage Door Opener, Insulated Garage, Paved Lot
- Attached garage spaces: 2
- Has uncovered spaces: Yes
- Details: Garage Dimensions (22x23)
Accessibility
- Accessibility features: Grab Bars In Bathroom
Features
- Levels: One
- Stories: 1
- Patio & porch: Covered, Deck
- Waterfront features: Creek/Stream
Lot
- Size: 0.96 Acres
- Dimensions: 166 x 266 x 134 x 326
- Features: Irregular Lot, Tree Coverage - Medium
Details
- Foundation area: 1184
- Parcel number: 3111724120009
- Zoning description: Residential-Single Family
Construction
Type & style
- Home type: SingleFamily
- Property subtype: Single Family Residence
Materials
- Block, Frame
- Roof: Age Over 8 Years,Asphalt
Condition
- New construction: No
- Year built: 1964
Utilities & green energy
- Electric: 200+ Amp Service
- Gas: Natural Gas
- Sewer: City Sewer/Connected
- Water: City Water/Connected
Community & HOA
Community
- Subdivision: Mapleview
HOA
- Has HOA: No
Location
- Region: Saint Bonifacius
Financial & listing details
- Price per square foot: $157/sqft
- Annual tax amount: $4,375
- Date on market: 9/8/2025
- Cumulative days on market: 70 days
- Road surface type: Paved
Price history
| Date | Event | Price |
|---|---|---|
| 11/17/2025 | Sold | $389,900$157/sqft |
Source:  NorthstarMLS as distributed by MLS GRID #6785229 Report a problem NorthstarMLS as distributed by MLS GRID #6785229 Report a problem | ||
| 10/24/2025 | Pending sale | $389,900$157/sqft |
Source: NorthstarMLS as distributed by MLS GRID #6785229 Report a problem | ||
| 9/8/2025 | Listed for sale | $389,900-2.5%$157/sqft |
Source: NorthstarMLS as distributed by MLS GRID #6785229 Report a problem | ||
| 9/7/2025 | Listing removed | $399,900$161/sqft |
Source: NorthstarMLS as distributed by MLS GRID #6771845 Report a problem | ||
| 8/14/2025 | Listed for sale | $399,900$161/sqft |
Source: NorthstarMLS as distributed by MLS GRID #6771845 Report a problem | ||
Public tax history
Tax history is unavailable.
Neighborhood: 55375
Nearby homes
- $406,3003 bd2 ba1.9k sqft4100 Maplewood Rd, Saint Bonifacius, MN 55375Off Market
- $310,0003 bd2 ba2.4k sqft9101 Highway 7, Saint Bonifacius, MN 55375Sold
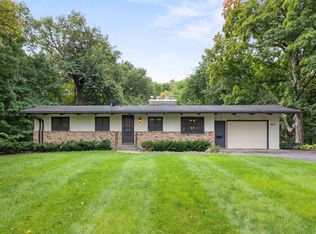
- $440,1004 bd2 ba2.3k sqft4156 Maplewood Rd, Saint Bonifacius, MN 55375Off Market
- $368,9002 bd1 ba1.1k sqft4126 Maplewood Rd, Saint Bonifacius, MN 55375Off Market
- $292,4243 bd2 ba2.7k sqft9125 State Highway 7, Saint Bonifacius, MN 55375Sold
- $420,0003 bd2 ba2.2k sqft4132 Maplewood Rd, Saint Bonifacius, MN 55375Sold
- $423,6004 bd3 ba2k sqft4162 Maplewood Rd, Saint Bonifacius, MN 55375Off Market
- $310,0002 bd1 ba1.1k sqft9101 State Highway 7, Saint Bonifacius, MN 55375Sold
Nearby schools
GreatSchools rating
- 8/10Laketown ElementaryGrades: K-5Distance: 3.9 mi
- 8/10Waconia Middle SchoolGrades: 6-8Distance: 5.4 mi
- 8/10Waconia Senior High SchoolGrades: 9-12Distance: 5.6 mi
Get a cash offer in 3 minutes
Find out how much your home could sell for in as little as 3 minutes with a no-obligation cash offer.
Estimated market value
$391,600
Get a cash offer in 3 minutes
Find out how much your home could sell for in as little as 3 minutes with a no-obligation cash offer.
Estimated market value
$391,600
- Minnesota
- Hennepin County
- Saint Bonifacius
- 55375
- 9125 Highway 7
Nearby cities
Nearby zip codes
Other Saint Bonifacius Topics
- Apartments for Rent in 55375
- Houses for Sale in 55375
- Houses for Rent in 55375
- 55375 Real Estate
- Saint Bonifacius Condos
- Houses for Sale in Saint Bonifacius
- Newest Listings in Saint Bonifacius
- Saint Bonifacius Home Values
- Saint Bonifacius Real Estate Agents
- Saint Bonifacius Refinance
- Saint Bonifacius Mortgage Rates
