Welcome to your ideal 4-bed, 2.5-bath, move-in-ready home! Perfect for hosting, it offers a spacious family room, formal living, and dining spaces adorned with tasteful archways. The kitchen is a chef's delight, featuring granite counter tops, stainless steel appliances, ample cabinet space, and a handy island. Upstairs, the primary suite impresses with custom closets, dual vanities, a separate shower, and a garden tub. Three more bedrooms and a well-appointed bathroom complete this level. Relax in the fenced backyard on the covered lanai. Enjoy proximity to shopping, schools, restaurants, and the expressway. This home is ready for your next chapter—make it yours today!
Closed
$332,000
9125 JENNIFER Lane, Jacksonville, FL 32222
4beds
2,192sqft
Single Family Residence
Built in 2006
-- sqft lot
$329,600 Zestimate®
$151/sqft
$2,179 Estimated rent
Home value
$329,600
$313,000 - $346,000
$2,179/mo
Zestimate® history
Owner options
List your home for rent
$2,179/mo
Rent Zestimate®
Find your next renter with Zillow Rental Manager. Plus, with online applications, you can quickly screen prospective tenants – for free.
$2,179/mo
Rent Zestimate®
Refinance and save
$2,655/mo
Est. payment
Refinancing to a lower rate could help reduce your monthly payments and save thousands over the life of the loan.
$2,655/mo
Est. payment
Explore your selling options
Work with a Zillow partner agent
Leverage their expertise and Zillow's premium Showcase listings to get your home seen by more buyers.
Get startedList with your own agent
Get your home in front of millions of buyers by listing it on Zillow.
Learn how to do itSell it yourself
Take full control of how buyers see your home on Zillow by listing For Sale by Owner (FSBO).
List your homeWhat's special
Custom closetsWell-appointed bathroomSpacious family roomDining spacesAmple cabinet spaceFormal livingDual vanities
Zillow last checked:
Listing updated:
Listed by:
KIM MARTIN 904-347-1775,
WATSON REALTY CORP 904-436-1300,
STEPHEN MARTIN 904-885-7529
Bought with:
UNITED REAL ESTATE GALLERY
Source: realMLS,MLS#: 1249009
Facts & features
Interior
Bedrooms & bathrooms
- Bedrooms: 4
- Bathrooms: 3
- Full bathrooms: 2
- 1/2 bathrooms: 1
Primary bedroom
- Level: Second
Bedroom 1
- Level: Second
Bedroom 2
- Level: Second
Bedroom 3
- Level: Second
Dining room
- Description: Separate Dining Room
- Level: First
Family room
- Level: First
Kitchen
- Level: First
Living room
- Level: First
Other
- Description: Desk area
- Level: Second
Other
- Description: Breakfast Room
- Level: First
Heating
- Central
Cooling
- Central Air
Appliances
- Included: Dishwasher, Disposal, Electric Range, Electric Water Heater, Microwave, Refrigerator
Features
- Breakfast Nook, Entrance Foyer, Kitchen Island, Primary Bathroom -Tub with Separate Shower, Walk-In Closet(s)
- Flooring: Carpet, Tile
Interior area
- Total interior livable area: 2,192 sqft
Property
Parking
- Total spaces: 2
- Parking features: Garage
- Garage spaces: 2
Features
- Stories: 2
- Patio & porch: Covered, Patio
- Pool features: None
- Fencing: Back Yard
Details
- Parcel number: 0161750480
Construction
Type & style
- Home type: SingleFamily
- Architectural style: Traditional
- Property subtype: Single Family Residence
Materials
- Frame, Stucco
- Roof: Shingle
Condition
- New construction: No
- Year built: 2006
Utilities & green energy
- Sewer: Public Sewer
- Water: Public
Community & HOA
Community
- Security: Security System Owned, Smoke Detector(s)
- Subdivision: Golden Pond
HOA
- Has HOA: Yes
- HOA fee: $365 annually
- HOA name: Kingdom Management
- HOA phone: 904-646-2626
Location
- Region: Jacksonville
Financial & listing details
- Price per square foot: $151/sqft
- Tax assessed value: $286,110
- Annual tax amount: $5,323
- Date on market: 9/21/2023
- Listing terms: Cash,Conventional,FHA,VA Loan
Price history
| Date | Event | Price |
|---|---|---|
| 10/19/2023 | Pending sale | $335,000+0.9%$153/sqft |
Source:  realMLS #1249009 Report a problem realMLS #1249009 Report a problem | ||
| 10/18/2023 | Sold | $332,000-0.9%$151/sqft |
Source: realMLS #1249009 Report a problem | ||
| 9/21/2023 | Listed for sale | $335,000+104.3%$153/sqft |
Source: realMLS #1249009 Report a problem | ||
| 1/29/2016 | Sold | $164,000-6.2%$75/sqft |
Source: realMLS #795814 Report a problem | ||
| 11/27/2015 | Pending sale | $174,900$80/sqft |
Source: DAVIDSON REALTY, INC. #795814 Report a problem | ||
| 10/17/2015 | Price change | $174,900-2.3%$80/sqft |
Source: DAVIDSON REALTY, INC. #795814 Report a problem | ||
| 10/7/2015 | Price change | $179,000+8.5%$82/sqft |
Source: DAVIDSON REALTY, INC. #795814 Report a problem | ||
| 8/20/2015 | Listed for sale | $165,000+26.9%$75/sqft |
Source: Owner #24042999 Report a problem | ||
| 10/13/2011 | Sold | $130,000+0.1%$59/sqft |
Source: Public Record Report a problem | ||
| 6/23/2011 | Price change | $129,900-6.5%$59/sqft |
Source: Top Source Realty #565117 Report a problem | ||
| 5/14/2011 | Price change | $139,000-4.1%$63/sqft |
Source: Top Source Realty #565117 Report a problem | ||
| 2/20/2011 | Price change | $145,000-3.3%$66/sqft |
Source: Top Source Realty #565117 Report a problem | ||
| 1/11/2011 | Listed for sale | $150,000-25%$68/sqft |
Source: Top Source Realty #565117 Report a problem | ||
| 8/3/2007 | Sold | $200,000$91/sqft |
Source: Public Record Report a problem | ||
Public tax history
| Year | Property taxes | Tax assessment |
|---|---|---|
| 2024 | $5,323 +117% | $286,110 +72.5% |
| 2023 | $2,453 +9.5% | $165,886 +3% |
| 2022 | $2,240 +1% | $161,055 +3% |
| 2021 | $2,218 +1.1% | $156,365 +1.4% |
| 2020 | $2,194 +1.3% | $154,207 +2.3% |
| 2019 | $2,165 +1.5% | $150,740 +1.9% |
| 2018 | $2,134 | $147,930 +1.3% |
| 2017 | $2,134 +0.4% | $146,097 +5% |
| 2016 | $2,126 +4.3% | $139,198 +10.8% |
| 2015 | $2,038 -21.2% | $125,647 +9.4% |
| 2014 | $2,586 | $114,861 +6.5% |
| 2013 | -- | $107,885 -3.4% |
| 2012 | -- | $111,658 -13.6% |
| 2011 | -- | $129,261 0% |
| 2010 | -- | $129,299 -10.1% |
| 2009 | -- | $143,809 +310.9% |
| 2006 | -- | $35,000 |
Find assessor info on the county website
Neighborhood: Settlers Landing
Nearby homes
- $286,1004 bd2 ba1.7k sqft9131 Jennifer Ln, Jacksonville, FL 32222Off Market
- $326,6004 bd3 ba2.4k sqft9119 Jennifer Ln, Jacksonville, FL 32222Off Market
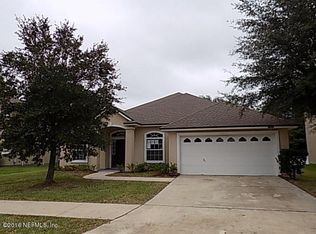
- $289,0003 bd2 ba1.7k sqft9137 Jennifer Ln, Jacksonville, FL 32222Off Market

- $324,3004 bd2 ba2.5k sqft9113 Jennifer Ln, Jacksonville, FL 32222Off Market
- $390,6003 bd2 ba1.7k sqft7256 Exline Rd, Jacksonville, FL 32222Off Market
- $291,0003 bd2 ba1.7k sqft9116 Jennifer Ln, Jacksonville, FL 32222Off Market
- $287,3004 bd2 ba1.7k sqft9143 Jennifer Ln, Jacksonville, FL 32222Off Market
- $309,0003 bd2 ba2k sqft9134 Jennifer Ln, Jacksonville, FL 32222Off Market
Nearby schools
GreatSchools rating
- 6/10Enterprise Learning AcademyGrades: PK-5Distance: 1.3 mi
- 2/10Chaffee Trail Middle SchoolGrades: 6-8Distance: 5.3 mi
- 2/10Westside High SchoolGrades: 9-12Distance: 3.2 mi
Schools provided by the listing agent
- Elementary: Enterprise
- Middle: Charger Academy
- High: Westside High School
Source: realMLS. This data may not be complete. We recommend contacting the local school district to confirm school assignments for this home.
Get a cash offer in 3 minutes
Find out how much your home could sell for in as little as 3 minutes with a no-obligation cash offer.
Estimated market value
$329,600
Get a cash offer in 3 minutes
Find out how much your home could sell for in as little as 3 minutes with a no-obligation cash offer.
Estimated market value
$329,600
- Florida
- Duval County
- Jacksonville
- 32222
- Settlers Landing
- 9125 JENNIFER Lane
Nearby cities
Nearby neighborhoods
Nearby zip codes
Other Jacksonville Topics
