Skip main navigation
Off market
  • $792,300

    9125 Kris Dr, White Plains, MD 20695

    5beds
    4,478sqft
    SingleFamily
    Built in 2001
    12 Acres Lot
    $792,300 Zestimate®
    $177/sqft
    $4,116 Estimated rent

    Home value

    $792,300

    $745,000 - $840,000

    $4,116/mo

    Zestimate® history
    Loading
    Loading...

    Owner options

    List your home for rent

    $4,116/mo

    Rent Zestimate®

    Find your next renter with Zillow Rental Manager. Plus, with online applications, you can quickly screen prospective tenants – for free.

    Learn more

    $4,116/mo

    Rent Zestimate®

    Refinance and save

    $4,956/mo

    Est. payment

    Refinancing to a lower rate could help reduce your monthly payments and save thousands over the life of the loan.

    See today's rates

    $4,956/mo

    Est. payment

    Explore your selling options

    Work with a Zillow partner agent

    Leverage their expertise and Zillow's premium Showcase listings to get your home seen by more buyers.

    Get started

    List with your own agent

    Get your home in front of millions of buyers by listing it on Zillow.

    Learn how to do it

    Sell it yourself

    Take full control of how buyers see your home on Zillow by listing For Sale by Owner (FSBO).

    List your home

    What's special

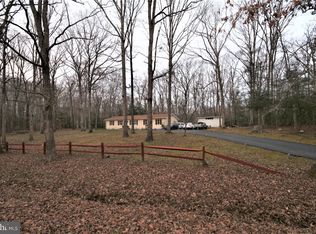
    Secluded privacy close to civilization: Large custom home based on award winning design on almost 12 wooded acres but only 3 miles from St Charles Mall....live in the country without the long drive. Open design with lots of natural and custom lighting, custom oak hardwood floors or tile throughout, neutral paint throughout. Custom kitchen (Cherry cabinets, granite tops, stainless appliances), 3 fire places, approximately 6000 square feet including finished and unfinished areas, including finished basement and unfinished full stand up attic. Central location is ideal – 5-10 min to shopping & dining in Waldorf. 35 min to JB Andrews or JB Anacostia-Bolling or 45 min to Pentagon. Oversize front portico welcomes guests into a large two story entry flanked by a study and living room, oak hardwood floors run through most of the floor. Dining room leads into custom kitchen with granite counter tops, stainless appliances including gas stove, plus a prep island. Kitchen has a bar and adjoins breakfast area and great room, as well as a large sun room leading out to a large 700 square foot wrap around hardwood deck, which has quad wide steps leading to secluded grassy and wooded back yard. Kitchen also features professional grade full size freezer/refrigerator, large pantry with ample amount of storage, gorgeous cabinetry plus custom task lighting. Amazing views of woods and wildlife from the cheerful sun room and great room where custom brick fire place and large windows provides warmth and ambiance. Laundry room with sink flanks the entrance to the two car garage which has a small shop work area and is roughed in for a sink. Second level is accessible via front or rear staircases from great room and has all oak hardwood floors. Master suite with large bedroom, sitting room, separated by gas fireplace. Master bath is large and modern – custom tile, glass shower, Jacuzzi soaker tub, and double vanities. Master also has two master closets with custom shelving. There are three additional large bedrooms and an additional bathroom completing the second floor. Third level is accessible via a back stair which leads to a full walk up/stand up unfinished 800 square foot attic that runs the full length of the house with large windows at each end with more than ample storage for household goods and huge unfinished work area / play space. Basement has 9 ft ceilings, is mostly tiled throughout and is finished consisting of the following; 5th bedroom, full bath with an extra closet. Full walk in pantry with full size frig/freezer plus extra chest freezer. Cozy Den/library/TV room with custom brick fireplace. Small home gym leads into hardened gun room/panic room/work room with a sink and full exhaust fan with potential as an in-law kitchen. Home office leads out to double basement walk up. Additional storage room and mechanical rooms completed the balance of the basement. This home will not last, do not miss out! Please email for a showing: Jeffery.Thorpe@verizon.net

    This property is not currently displayed as for sale or rent on Zillow. This may be different from what's on other websites or public sources.
    Facts & features

    Interior

    Bedrooms & bathrooms
    • Bedrooms: 5
    • Bathrooms: 4
    • Full bathrooms: 3
    • 1/2 bathrooms: 1
    Heating
    • Other
    Cooling
    • Central
    Appliances
    • Included: Dishwasher, Dryer, Freezer, Garbage disposal, Microwave, Range / Oven, Refrigerator, Washer
    Features
    • Flooring: Hardwood
    • Basement: Finished
    • Has fireplace: Yes
    Interior area
    • Total interior livable area: 4,478 sqft

    Property

    Parking
    • Parking features: Garage - Attached
    Features
    • Exterior features: Other
    Lot
    • Size: 12 Acres
    Details
    • Parcel number: 06039707

    Construction

    Type & style
    • Home type: SingleFamily
    • Architectural style: Conventional
    Materials
    • Roof: Shake / Shingle
    Condition
    • Year built: 2001

    Community & HOA

    Location
    • Region: White Plains

    Financial & listing details

    • Price per square foot: $177/sqft
    • Tax assessed value: $690,300
    • Annual tax amount: $9,562

    Price history

    DateEventPrice
    3/24/2021Listing removed--
    Source: Owner Report a problem
    11/3/2016Sold$490,000-1.8%$109/sqft
    Source: Public Record Report a problem
    8/15/2016Price change$499,000-9.1%$111/sqft
    Source: Owner Report a problem
    5/30/2016Listed for sale$549,000+613%$123/sqft
    Source: Owner Report a problem
    12/12/2000Sold$77,000+22.2%$17/sqft
    Source: Public Record Report a problem
    3/26/1999Sold$63,000$14/sqft
    Source: Public Record Report a problem

    Public tax history

    YearProperty taxesTax assessment
    2025$9,562 +5%$690,300 +5%
    2024$9,106 +16.3%$657,567 +5.2%
    2023$7,829 +18.9%$624,833 +5.5%
    2022$6,584 -11.2%$592,100 +0%
    2021$7,417 +0%$591,967 +0%
    2020$7,416 +6.3%$591,833 +11.7%
    2019$6,977 +6%$529,800 +6%
    2018$6,581 +6.4%$499,667 +6.4%
    2017$6,184 +13%$469,533 +6.9%
    2016$5,471 $439,400
    2015$5,471 $439,400
    2014$5,471 $439,400 -3.5%
    2013-- $455,400
    2012-- $455,400
    2011-- $455,400 -27.6%
    2010-- $628,820 +7.4%
    2009-- $585,756 +7.9%
    2008-- $542,693 +8.8%
    2007-- $498,950 +10.5%
    2006-- $451,702 +11.7%
    2005-- $404,456 +13%
    2004-- $357,890 +0.6%
    2003-- $355,830 +0.6%
    2002-- $353,770
    Find assessor info on the county website

    Neighborhood: 20695

    Nearby schools

    GreatSchools rating
    Get a cash offer in 3 minutes
    Find out how much your home could sell for in as little as 3 minutes with a no-obligation cash offer.
    Estimated market value
    $792,300
    Get a cash offer in 3 minutes
    Find out how much your home could sell for in as little as 3 minutes with a no-obligation cash offer.
    Estimated market value
    $792,300