Skip main navigation
Sold for $233,500
  • $233,500

    9125 LEE VISTA BOULEVARD #706, ORLANDO, FL 32829

    3beds
    1,175sqft
    Condominium
    Built in 2003
    -- sqft lot
    $230,100 Zestimate®
    $199/sqft
    $2,030 Estimated rent

    Home value

    $230,100

    $209,000 - $253,000

    $2,030/mo

    Zestimate® history
    Loading
    Loading...

    Owner options

    List your home for rent

    $2,030/mo

    Rent Zestimate®

    Find your next renter with Zillow Rental Manager. Plus, with online applications, you can quickly screen prospective tenants – for free.

    Learn more

    $2,030/mo

    Rent Zestimate®

    Refinance and save

    $2,298/mo

    Est. payment

    Refinancing to a lower rate could help reduce your monthly payments and save thousands over the life of the loan.

    See today's rates

    $2,298/mo

    Est. payment

    Explore your selling options

    Work with a Zillow partner agent

    Leverage their expertise and Zillow's premium Showcase listings to get your home seen by more buyers.

    Get started

    List with your own agent

    Get your home in front of millions of buyers by listing it on Zillow.

    Learn how to do it

    Sell it yourself

    Take full control of how buyers see your home on Zillow by listing For Sale by Owner (FSBO).

    List your home

    What's special

    Newly updated vanityQuartz countertopOpen floor planLarge primary bedroomPicnic tablesNew countertopAll appliances
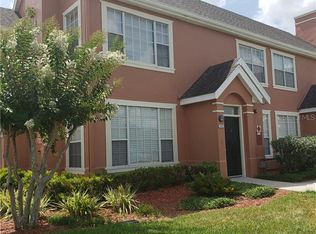
    Welcome to Central Park on Lee Vista, a charming and tranquil condominium community nestled in the heart of Southeast Orlando. Conveniently located near shops, restaurants, and schools, the community is directly across the street from Odyssey Middle School and just minutes from the Orlando International Airport and Lake Nona. With easy access to major roadways like 429 and 528, commuting is effortless. This three-bedroom, two-bathroom condominium offers serene views of a lush green space with picnic tables, walking trails, and doggie stations—perfect for pet owners. Inside, you'll find a revitalized unit featuring a fresh coat of interior paint and an open floor plan. The kitchen boasts all appliances and a new countertop, seamlessly connecting to the living and dining areas in one spacious layout. The thoughtful split floor plan places the large primary bedroom on the east side, separate from the guest bedrooms on the west side of the hallway. The primary suite includes a newly updated vanity with a quartz countertop and new light fixture, a fully tiled shower/tub combination, new toilet, and a walk-in closet. Down the hall, you'll find two guest bedrooms and a full bathroom, also featuring a new quartz-topped vanity, new toilet, and tiled shower/tub combo. Conveniently located in the center of the hallway are the laundry room with a washer and dryer and a utility room housing a brand-new water heater. As a resident, you'll enjoy access to community amenities, including a pool, tennis courts, and a clubhouse. Exterior and yard maintenance are covered by your association dues, making life even easier. For investors, this unit is a fantastic opportunity, as there are limited restrictions on renting—no minimum ownership period or waiting list required. Whether you're looking for a starter home or a smart investment, this condominium offers exceptional value and flexibility. Schedule a visit today and discover the charm of living in Central Park on Lee Vista!

    Zillow last checked:

    Listing updated:

    Listed by:

    Evan Caulfield 407-432-9767,

    STOCKWORTH REALTY GROUP 407-909-5900

    Bought with:

    Non-Member Agent

    STELLAR NON-MEMBER OFFICE

    Source: Stellar MLS,MLS#: O6272935MLS LogoOriginating MLS: Orlando Regional

    Facts & features

    Interior

    Bedrooms & bathrooms
    • Bedrooms: 3
    • Bathrooms: 2
    • Full bathrooms: 2
    Primary bedroom
    • Features: Walk-In Closet(s)
    • Level: First
    • Dimensions: 14x13
    Bedroom 2
    • Features: Built-in Closet
    • Level: First
    • Dimensions: 10.5x12.5
    Bedroom 3
    • Features: Built-in Closet
    • Level: First
    • Dimensions: 11x15.5
    Primary bathroom
    • Level: First
    • Dimensions: 9x14
    Bathroom 2
    • Level: First
    • Dimensions: 9x5.5
    Kitchen
    • Level: First
    • Dimensions: 10x9.5
    Living room
    • Level: First
    • Dimensions: 15x13.5
    Heating
    • Central
    Cooling
    • Central Air
    Appliances
    • Included: Dishwasher, Dryer, Electric Water Heater, Microwave, Range, Refrigerator, Washer
    • Laundry: Laundry Closet
    Features
    • Ceiling Fan(s), Open Floorplan, Primary Bedroom Main Floor, Thermostat, Walk-In Closet(s)
    • Flooring: Ceramic Tile
    • Has fireplace: No
    Interior area
    • Total structure area: 1,175
    • Total interior livable area: 1,175 sqft

    Property

    Parking
    • Parking features: Guest, Open
    • Has uncovered spaces: Yes
    Accessibility
    • Accessibility features: Accessible Doors
    Features
    • Levels: One
    • Stories: 1
    • Exterior features: Irrigation System, Sidewalk
    Lot
    • Size: 6,417 Square Feet
    Details
    • Parcel number: 242330125600706
    • Zoning: PD/AN
    • Special conditions: None

    Construction

    Type & style
    • Home type: Condo
    • Property subtype: Condominium
    Materials
    • Block, Stucco
    • Foundation: Slab
    • Roof: Shingle
    Condition
    • New construction: No
    • Year built: 2003

    Utilities & green energy

    • Sewer: Public Sewer
    • Water: Public
    • Utilities for property: BB/HS Internet Available, Cable Available, Electricity Connected, Sewer Connected, Water Connected

    Community & HOA

    Community
    • Features: Clubhouse, Pool
    • Pet fee: $0 monthly
    • Subdivision: CENTRAL PK/LEE VISTA
    HOA
    • Has HOA: Yes
    • Services included: Community Pool, Maintenance Structure, Maintenance Grounds, Manager, Trash, Water
    • HOA fee: $551 monthly
    • HOA name: First Service Residential/Elisabet Bellini
    • HOA phone: 407-384-5663
    Location
    • Region: Orlando

    Financial & listing details

    • Price per square foot: $199/sqft
    • Tax assessed value: $217,400
    • Annual tax amount: $4,222
    • Date on market: 1/20/2025
    • Cumulative days on market: 33 days
    • Listing terms: Cash,Conventional
    • Ownership: Condominium
    • Total actual rent: 0
    • Electric utility on property: Yes
    • Road surface type: Concrete

    Price history

    DateEventPrice
    3/24/2025Sold$233,500-6.6%$199/sqft
    Source: Stellar MLS #O6272935 Report a problem
    2/22/2025Pending sale$250,000$213/sqft
    Source: Stellar MLS #O6272935 Report a problem
    1/20/2025Listed for sale$250,000+138.1%$213/sqft
    Source: Stellar MLS #O6272935 Report a problem
    1/12/2021Listing removed--
    Source: Stellar MLS Report a problem
    12/16/2020Listed for rent$1,425+5.6%$1/sqft
    Source: KEY REAL ESTATE & PROPERTY MANAGEMENT LLC #O5911906 Report a problem
    4/15/2017Listing removed$1,350$1/sqft
    Source: Zillow Rental Manager Report a problem
    3/24/2017Price change$1,350-3.6%$1/sqft
    Source: Zillow Rental Manager Report a problem
    1/27/2017Listed for rent$1,400+16.7%$1/sqft
    Source: Zillow Rental Manager Report a problem
    3/5/2016Listing removed$1,200$1/sqft
    Source: The Team Real Estate Group Report a problem
    2/19/2016Listed for rent$1,200+9.1%$1/sqft
    Source: The Team Real Estate Group Report a problem
    12/28/2015Sold$105,000$89/sqft
    Source: Public Record Report a problem
    12/1/2015Listed for sale$105,000+72.1%$89/sqft
    Source: COLDWELL BANKER RESIDENTIAL RE #O5406993 Report a problem
    4/16/2014Listing removed$1,100$1/sqft
    Source: M&M Property Solutions, Inc. Report a problem
    4/1/2014Listed for rent$1,100$1/sqft
    Source: M&M Property Solutions, Inc. Report a problem
    12/30/2008Sold$61,000-72.1%$52/sqft
    Source: Public Record Report a problem
    4/24/2006Sold$219,000$186/sqft
    Source: Public Record Report a problem

    Public tax history

    YearProperty taxesTax assessment
    2024$4,222 +16.1%$172,098 +10%
    2023$3,637 +15.8%$156,453 +10%
    2022$3,141 +9.2%$142,230 +10%
    2021$2,877 +4.6%$129,300 +7.3%
    2020$2,750 +4.3%$120,456 +10%
    2019$2,638 +4.7%$109,505 +10%
    2018$2,520 $99,550 +10%
    2017$2,520 +12.8%$90,500 +3.3%
    2016$2,234 +0.7%$87,600 -8%
    2015$2,218 +7%$95,200 +19.6%
    2014$2,073 +25.6%$79,600 +21%
    2013$1,650 +12.1%$65,760 +31%
    2012$1,472 +3.4%$50,200 +6.6%
    2011$1,423 +0.8%$47,097 +0.6%
    2010$1,411 $46,811 -28%
    2009-- $65,000 -54.9%
    2008$3,128 -14.9%$144,000 -21%
    2007$3,676 -4.9%$182,300 +3%
    2006$3,865 $177,012
    Find assessor info on the county website

    Neighborhood: Vista East

    Nearby schools

    GreatSchools rating
    Schools provided by the listing agent
    • Elementary: Vista Lakes Elem
    • Middle: Odyssey Middle
    • High: Colonial High

    Source: Stellar MLS. This data may not be complete. We recommend contacting the local school district to confirm school assignments for this home.

    Get a cash offer in 3 minutes
    Find out how much your home could sell for in as little as 3 minutes with a no-obligation cash offer.
    Estimated market value
    $230,100
    Get a cash offer in 3 minutes
    Find out how much your home could sell for in as little as 3 minutes with a no-obligation cash offer.
    Estimated market value
    $230,100