9125 Linden Cir, Windham, OH 44288
Home value
$226,300
$210,000 - $242,000
$2,203/mo
Owner options
$2,203/mo
Rent Zestimate®
Find your next renter with Zillow Rental Manager. Plus, with online applications, you can quickly screen prospective tenants – for free.
$2,203/mo
Rent Zestimate®
$1,296/mo
Est. payment
Refinancing to a lower rate could help reduce your monthly payments and save thousands over the life of the loan.
$1,296/mo
Est. payment
Explore your selling options
Work with a Zillow partner agent
Leverage their expertise and Zillow's premium Showcase listings to get your home seen by more buyers.
Get startedList with your own agent
Get your home in front of millions of buyers by listing it on Zillow.
Learn how to do itSell it yourself
Take full control of how buyers see your home on Zillow by listing For Sale by Owner (FSBO).
List your homeWhat's special
Zillow last checked:
Listing updated:
Dolores McCumbers 330-527-3000markbrady@realtor.com,
MB Realty Group
David E Lyngholm, 2013000012
Cutler Real Estate
Facts & features
Interior
Bedrooms & bathrooms
- Bedrooms: 4
- Bathrooms: 2
- Full bathrooms: 2
- Main level bathrooms: 1
- Main level bedrooms: 1
Primary bedroom
- Description: Freshly painted interior. A great In-law suite! Step out your private area on to the deck.,Flooring: Carpet
- Features: Primary Downstairs
- Level: First
- Dimensions: 20 x 11
Bedroom
- Description: freshly painted bedroom with newer carpet and Big closet.. Overlooking the fenced backyard.,Flooring: Carpet
- Level: Second
- Dimensions: 12 x 11
Bedroom
- Description: Nice bedroom clean as a pin! Nice closet space.,Flooring: Carpet
- Level: Second
- Dimensions: 12 x 8
Bedroom
- Description: Cozy bedroom, or office space to work from home... You will love the peace and quiet.,Flooring: Carpet
- Level: Second
- Dimensions: 9 x 8
Entry foyer
- Description: Open floor plan makes it feel so much bigger. Closet for convenience. Nice wood-look floors.,Flooring: Laminate
- Level: First
- Dimensions: 10 x 6
Family room
- Description: Well-lit room for entertaining or Fifth bedroom. Freshly painted. Opens to covered Patio.,Flooring: Laminate
- Level: Lower
- Dimensions: 19 x 11
Kitchen
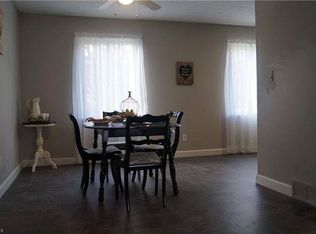
- Description: Modern kitchen with a breakfast bar and stools. Plus a large dining area for family.,Flooring: Luxury Vinyl Tile
- Features: Breakfast Bar, Window Treatments
- Level: First
- Dimensions: 18 x 12
Laundry
- Description: Room enough for a Breakfast bar....and step into your full bath with walk-in shower.,Flooring: Luxury Vinyl Tile
- Level: First
- Dimensions: 13 x 8
Living room
- Description: Large Windows double pane with screens, bringing in the beauty of the sunshine.,Flooring: Carpet
- Level: First
- Dimensions: 18 x 13
Utility room
- Description: 45 square feet of storage area with more area under the stairs.,Flooring: Concrete
- Level: Lower
- Dimensions: 9 x 5
Heating
- Forced Air, Gas
Cooling
- Window Unit(s)
Appliances
- Included: Range
- Laundry: Washer Hookup, Electric Dryer Hookup, Main Level, Laundry Room
Features
- Ceiling Fan(s), Primary Downstairs, Open Floorplan, Storage
- Windows: Double Pane Windows, Window Treatments
- Has basement: No
- Has fireplace: No
Interior area
- Total structure area: 2,252
- Total interior livable area: 2,252 sqft
- Finished area above ground: 1,784
- Finished area below ground: 468
Property
Parking
- Total spaces: 4
- Parking features: Driveway, Detached, Garage Faces Front, Garage, Garage Door Opener
- Garage spaces: 4
Accessibility
- Accessibility features: Accessible Washer/Dryer, Accessible Full Bath
Features
- Levels: Three Or More
- Patio & porch: Deck, Patio
- Exterior features: Private Yard, Storage
- Fencing: Back Yard
Lot
- Size: 0.28 Acres
- Dimensions: 80 x 150
- Features: Corner Lot
Details
- Additional structures: Storage
- Parcel number: 410581000071
Construction
Type & style
- Home type: SingleFamily
- Architectural style: Conventional
- Property subtype: Single Family Residence
Materials
- Vinyl Siding
- Roof: Asphalt,Fiberglass,Pitched
Condition
- Updated/Remodeled
- Year built: 1973
Utilities & green energy
- Sewer: Public Sewer
- Water: Public
Community & HOA
Community
- Features: Park, Sidewalks
HOA
- Has HOA: No
Location
- Region: Windham
Financial & listing details
- Price per square foot: $84/sqft
- Tax assessed value: $154,500
- Annual tax amount: $1,850
- Date on market: 6/20/2024
- Cumulative days on market: 25 days
- Listing terms: Conventional
Price history
| Date | Event | Price |
|---|---|---|
| 7/30/2024 | Sold | $189,900+0.5%$84/sqft |
Source: | ||
| 7/15/2024 | Pending sale | $189,000$84/sqft |
Source: | ||
| 6/29/2024 | Contingent | $189,000$84/sqft |
Source: | ||
| 6/20/2024 | Listed for sale | $189,000+447.8%$84/sqft |
Source: | ||
| 9/24/2008 | Sold | $34,500-21.8%$15/sqft |
Source: Public Record Report a problem | ||
| 6/11/2008 | Price change | $44,100-10%$20/sqft |
Source: Listhub #2459159 Report a problem | ||
| 5/25/2008 | Listed for sale | $49,000-33.2%$22/sqft |
Source: Listhub #2459159 Report a problem | ||
| 1/15/2008 | Sold | $73,334$33/sqft |
Source: Public Record Report a problem | ||
Public tax history
| Year | Property taxes | Tax assessment |
|---|---|---|
| 2025 | $2,324 0% | $54,080 |
| 2024 | $2,325 +20.4% | $54,080 +35.5% |
| 2023 | $1,931 +4.5% | $39,900 |
| 2022 | $1,849 +1.2% | $39,900 |
| 2021 | $1,826 +26.8% | $39,900 +35.2% |
| 2020 | $1,440 -2.5% | $29,510 |
| 2019 | $1,476 +8.4% | $29,510 +7.8% |
| 2018 | $1,362 | $27,370 |
| 2017 | $1,362 +0.8% | $27,370 |
| 2016 | $1,351 0% | $27,370 |
| 2015 | $1,351 -4.6% | $27,370 -4.3% |
| 2014 | $1,416 +1.1% | $28,600 |
| 2013 | $1,400 +0.9% | $28,600 |
| 2012 | $1,387 -8.9% | $28,600 -13.4% |
| 2011 | $1,523 +0.5% | $33,010 |
| 2010 | $1,514 +4.8% | $33,010 |
| 2009 | $1,445 | $33,010 |
| 2008 | $1,445 | $33,010 -4.9% |
| 2007 | -- | $34,720 |
| 2005 | $1,466 +14.2% | -- |
| 2004 | $1,284 +4% | -- |
| 2003 | $1,235 +16.2% | -- |
| 2002 | $1,062 -46.3% | -- |
| 2001 | $1,976 -0.6% | -- |
| 2000 | $1,989 +12.7% | -- |
| 1999 | $1,764 | -- |
Neighborhood: 44288
Nearby homes
- $154,3003 bd1 ba1.3k sqft9131 Linden Cir, Windham, OH 44288Off Market

- $155,5003 bd1 ba1k sqft9864 Blanton Dr, Windham, OH 44288Off Market
- $165,3003 bd1 ba1.3k sqft9870 Blanton Dr, Windham, OH 44288Off Market
- $186,4003 bd2 ba1.3k sqft9124 Linden Cir, Windham, OH 44288Off Market
- $172,1003 bd1 ba1.3k sqft9137 Linden Cir, Windham, OH 44288Off Market
- $150,9003 bd1 ba1k sqft9858 Blanton Dr, Windham, OH 44288Off Market
- $144,6003 bd1 ba1.1k sqft9130 Linden Cir, Windham, OH 44288Off Market
- $153,8003 bd1 ba1.3k sqft9852 Blanton Dr, Windham, OH 44288Off Market
Nearby schools
GreatSchools rating
- 7/10Katherine Thomas Elementary SchoolGrades: PK-4Distance: 0.3 mi
- 6/10Windham Junior High SchoolGrades: 5-8Distance: 0.8 mi
- 3/10Windham High SchoolGrades: 9-12Distance: 0.8 mi
Schools provided by the listing agent
- District: Windham EVSD - 6711
Source: MLS Now. This data may not be complete. We recommend contacting the local school district to confirm school assignments for this home.
Get a cash offer in 3 minutes
- Ohio
- Portage County
- Windham
- 44288
- 9125 Linden Cir