Come unwind on the front porch of this beautiful craftsman style home that features 3 levels of spacious living PLUS a daylight basement finished with a bedroom, full bath and so much more. This home offers a unique floor plan with separate living areas, making it ideal for multi-generational living, guests, a home office, or anyone who appreciates extra privacy.You'll fall in love w/ the entrance foyer that includes 12ft ceiling, hardwood floors throughout, formal living and dining rm. Chef's kitchen ft cherry wood cabinets w/built in lights underneath, prep island, granite countertops, & tile back splash. Four spacious bedrooms on 2nd level including owners suite with trey ceilings, expansive bathroom with separate tub/shower, his + hers vanity, and huge walk-in closet. Bedroom and full bath located on the terrace level. The two (2) car garage includes workshop and additional storage. Just too much to list. Bring your buyers for a tour today!
Active
$549,900
9125 Loxford St, Lithia Springs, GA 30122
6beds
3,032sqft
Single Family Residence
Built in 2006
-- sqft lot
$536,300 Zestimate®
$181/sqft
$-- HOA
What's special
Prep islandFront porchTile backsplashGranite countertopsHardwood floors throughoutHuge walk-in closet
- 120 days
- 101
- 7
Zillow last checked:
Listing updated:
Listed by:
Latroshia N Bostic 678-438-3217,
Keller Williams West Atlanta
Source: GAMLS,MLS#: 10760682
Facts & features
Interior
Bedrooms & bathrooms
- Bedrooms: 6
- Bathrooms: 5
- Full bathrooms: 4
- 1/2 bathrooms: 1
Rooms
- Room types: Den, Family Room, Foyer, Laundry, Other
Dining room
- Features: Separate Room
Kitchen
- Features: Kitchen Island, Pantry
Heating
- Other
Cooling
- Ceiling Fan(s), Other
Appliances
- Included: Dishwasher, Disposal, Microwave, Other, Stainless Steel Appliance(s)
- Laundry: Other
Features
- Double Vanity, High Ceilings, Separate Shower, Soaking Tub, Entrance Foyer, Walk-In Closet(s)
- Flooring: Carpet, Hardwood, Other
- Windows: Storm Window(s)
- Basement: Bath Finished,Exterior Entry,Finished,Interior Entry
- Number of fireplaces: 1
- Fireplace features: Factory Built, Family Room
Interior area
- Total structure area: 3,032
- Total interior livable area: 3,032 sqft
- Finished area above ground: 3,032
- Finished area below ground: 0
Property
Parking
- Parking features: Attached, Garage, Garage Door Opener
- Has attached garage: Yes
Features
- Levels: Three Or More
- Stories: 3
Lot
- Features: Other
Details
- Parcel number: 01760150044
Construction
Type & style
- Home type: SingleFamily
- Architectural style: Traditional
- Property subtype: Single Family Residence
Materials
- Other
- Roof: Composition,Other
Condition
- Resale
- New construction: No
- Year built: 2006
Utilities & green energy
- Sewer: Public Sewer
- Water: Public
- Utilities for property: Other
Community & HOA
Community
- Features: Clubhouse, Playground, Pool, Sidewalks, Street Lights
- Subdivision: Tributary
HOA
- Has HOA: Yes
- Services included: Management Fee, Swimming, Tennis
Location
- Region: Lithia Springs
Financial & listing details
- Price per square foot: $181/sqft
- Tax assessed value: $424,200
- Annual tax amount: $6,703
- Date on market: 5/7/2026
- Cumulative days on market: 120 days
- Listing agreement: Exclusive Right To Sell
- Listing terms: Cash,Conventional,FHA,VA Loan
Estimated market value
$536,300
$509,000 - $563,000
$2,994/mo
Price history
| Date | Event | Price |
|---|---|---|
| 5/7/2026 | Listed for sale | $549,900+74.6%$181/sqft |
Source:  FMLS GA #7767083 Report a problem FMLS GA #7767083 Report a problem | ||
| 7/13/2018 | Listing removed | $314,900$104/sqft |
Source: Harry Norman, REALTORS� #6034871 Report a problem | ||
| 6/28/2018 | Listed for sale | $314,900+40%$104/sqft |
Source: Harry Norman, REALTORS� #6034871 Report a problem | ||
| 12/24/2014 | Listing removed | $225,000$74/sqft |
Source: Duffy Realty of Atlanta #5237299 Report a problem | ||
| 12/1/2014 | Pending sale | $225,000$74/sqft |
Source: Duffy Realty of Atlanta #5237299 Report a problem | ||
| 12/1/2014 | Listed for sale | $225,000-6.3%$74/sqft |
Source: Duffy Realty of Atlanta #5237299 Report a problem | ||
| 11/17/2014 | Sold | $240,000+6.7%$79/sqft |
Source:  FMLS GA #5237299 Report a problem FMLS GA #5237299 Report a problem | ||
| 9/12/2014 | Pending sale | $225,000$74/sqft |
Source: Duffy Realty of Atlanta #5237299 Report a problem | ||
| 8/29/2014 | Price change | $225,000-2.2%$74/sqft |
Source: Duffy Realty of Atlanta #5237299 Report a problem | ||
| 8/13/2014 | Price change | $230,000-2.1%$76/sqft |
Source: Duffy Realty of Atlanta #5237299 Report a problem | ||
| 7/26/2014 | Price change | $235,000-2.1%$78/sqft |
Source: Duffy Realty of Atlanta #5237299 Report a problem | ||
| 7/5/2014 | Price change | $240,000-2%$79/sqft |
Source: Duffy Realty of Atlanta #5237299 Report a problem | ||
| 6/28/2014 | Price change | $245,000+4.3%$81/sqft |
Source: Duffy Realty of Atlanta #5237299 Report a problem | ||
| 6/20/2014 | Price change | $235,000-2.1%$78/sqft |
Source: Duffy Realty of Atlanta #5237299 Report a problem | ||
| 5/31/2014 | Price change | $240,000-2%$79/sqft |
Source: Duffy Realty of Atlanta #5237299 Report a problem | ||
| 5/10/2014 | Listed for sale | $245,000+6.5%$81/sqft |
Source: Duffy Realty of Atlanta #5237299 Report a problem | ||
| 3/8/2014 | Listing removed | $230,000$76/sqft |
Source: Duffy Realty of Atlanta #5237299 Report a problem | ||
| 3/8/2014 | Pending sale | $230,000$76/sqft |
Source: Duffy Realty of Atlanta #5237299 Report a problem | ||
| 2/25/2014 | Price change | $230,000-4.2%$76/sqft |
Source: Duffy Realty of Atlanta #5237299 Report a problem | ||
| 2/7/2014 | Price change | $240,000-2%$79/sqft |
Source: Duffy Realty of Atlanta #5237299 Report a problem | ||
| 1/10/2014 | Listed for sale | $245,000-26%$81/sqft |
Source: Duffy Realty of Atlanta #07204523 Report a problem | ||
| 7/16/2007 | Sold | $331,200$109/sqft |
Source: Public Record Report a problem | ||
Public tax history
| Year | Property taxes | Tax assessment |
|---|---|---|
| 2025 | $480 +7.5% | $169,680 +5.2% |
| 2024 | $447 +38.2% | $161,280 |
| 2023 | $323 +495.1% | $161,280 |
| 2022 | $54 +43.1% | $161,280 +12.7% |
| 2021 | $38 -23.1% | $143,080 +9.9% |
| 2020 | $49 -3.6% | $130,160 +2.6% |
| 2019 | $51 -43.7% | $126,920 +15.9% |
| 2018 | $91 +2.3% | $109,520 +1.2% |
| 2017 | $89 -68.2% | $108,200 +12.1% |
| 2016 | $279 +8.7% | $96,520 +4.3% |
| 2015 | $257 | $92,560 +16.4% |
| 2014 | $257 -91.9% | $79,520 +7.6% |
| 2013 | $3,152 | $73,920 |
| 2012 | -- | -- |
| 2011 | -- | -- |
| 2010 | -- | -- |
| 2009 | $4,176 +31% | -- |
| 2007 | $3,188 +343.2% | -- |
| 2006 | $719 | -- |
Find assessor info on the county website
Monthly payment
Est. payment
Payment breakdown
Explore the cost of this home by adjusting the details. Changes won't be saved.Climate risks
Neighborhood: 30122
Nearby schools
Schools provided by the listing agent
- Elementary: New Manchester
- Middle: Factory Shoals
- High: New Manchester
Source: GAMLS. This data may not be complete. We recommend contacting the local school district to confirm school assignments for this home.
- $485,7004 bd5 ba3.2k sqft9123 Loxford St, Lithia Springs, GA 30122Off Market
- $462,1006 bd5 ba3.2k sqft9127 Loxford St, Lithia Springs, GA 30122Off Market
- $448,2006 bd5 ba3.4k sqft9129 Loxford St, Lithia Springs, GA 30122Off Market

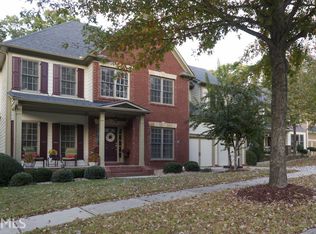
- $478,8005 bd5 ba3.9k sqft9121 Loxford St, Lithia Springs, GA 30122Off Market
Similar homes
- $550,0003 bd4 ba2.7k sqft6370 Century Park Pl SE, Mableton, GA 30126Active
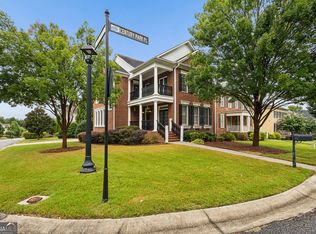
 MLS ID #10834955, Carlen Funk, Harry Norman Realtors. GAMLS
 - $405,0004 bd3 ba2.2k sqft2095 Enon Mill Dr SW, Atlanta, GA 30331Active
 MLS ID #10839341, Carmela Moreno, CMC Realty ERA Powered. GAMLS
 - $580,0006 bd5 ba3.4k sqft105 Delamere Pl, Tyrone, GA 30290Active
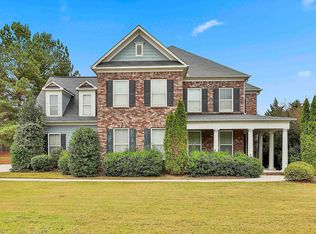 MLS ID #10768890, Michelle Humes Group, eXp Realty. GAMLS
 - $585,0004 bd4 ba3.4k sqft5513 Oconee Dr, Douglasville, GA 30135Active
 MLS ID #10812266, Ebonee Clark, Indigo Road Realty Georgia. GAMLS
 - $504,9004 bd3 ba2.6k sqft5903 Buckner Creek Dr, Mableton, GA 30126ActiveMLS ID #10825253, Cordero Charity, Realty ONE Group Terminus. GAMLS
- $564,9004 bd4 ba3.6k sqft148 Marie Farms North Dr, Palmetto, GA 30268ActiveMLS ID #10789822, Marwa K Rutherford, Keller Williams Realty Atl. Partners. GAMLS
- $439,0004 bd3 ba3.2k sqft3887 Old Savannah Ct, Douglasville, GA 30135ActiveMLS ID #10804221, Jennifer Garrett, Garrett Property Group. GAMLS
- $575,0005 bd5 ba3.8k sqft39 Hawthorne Pl, Sharpsburg, GA 30277ActiveMLS ID #10779327, Matthew Dalke, Keller Williams Realty Atl. Partners. GAMLS
- $558,9505 bd4 ba3.8k sqft4836 Sultana Way SW, Atlanta, GA 30331ActiveMLS ID #10781620, Michael Okundaye, Foresight Real Estate Group. GAMLS
- $512,5005 bd3 ba2.6k sqft1566 Vine Leaf Dr, Powder Springs, GA 30127ActiveMLS ID #10806537, Toni Roberts, Method Real Estate Advisors. GAMLS
- $599,9005 bd3 ba3.3k sqft1835 Walker Ridge Dr SW, Marietta, GA 30064ActiveMLS ID #10800224, Kimberly Sell, eXp Realty. GAMLS
- $609,9005 bd5 ba3.8k sqft58 Vinings Lake Dr SW, Mableton, GA 30126ActiveMLS ID #10824464, Jennifer Fletcher, Ansley RE | Christie's Int'l RE. GAMLS
- $499,9004 bd4 ba3.3k sqft375 Gaelic Way, Tyrone, GA 30290ActiveMLS ID #10775510, Cheyenne Veber, Dwelli. GAMLS
- $357,0004 bd3 ba1.9k sqft7974 Granmore Ct, Lithia Springs, GA 30122ActiveMLS ID #10816388, Tiandria Dukes, Keller Williams Realty Atl. Partners. GAMLS
- $629,9006 bd4 ba4.3k sqft3525 Glen Devon Dr, Powder Springs, GA 30127ActiveMLS ID #10834580, Kristen Crisp, Atlanta Communities. GAMLS
- $460,0005 bd5 ba3.5k sqft7055 Fletcher Dr, Winston, GA 30187ActiveMLS ID #10832821, Kristi Navarre, Keller Williams Realty Atl. Partners. GAMLS
- $474,9995 bd3 ba2.9k sqft7048 Roselake Cir, Douglasville, GA 30134ActiveMLS ID #10781502, Martha Rodriguez-Chavez, AXEN Realty. GAMLS
- $465,0005 bd3 ba2.9k sqft2057 Devonhurst Dr, Powder Springs, GA 30127ActiveMLS ID #10826844, Mildred Perdomo, Sibley Realty & Associates LLC. GAMLS
- $575,0004 bd4 ba2.8k sqft963 Westmoreland Cir NW, Atlanta, GA 30318ActiveMLS ID #10831455, Shelley Cheever, Keller Williams Realty Atlanta North. GAMLS
- $519,9005 bd4 ba3.5k sqft700 Braidwood Rdg NW, Acworth, GA 30101ActiveMLS ID #10796293, Lauren S Loper, eXp Realty. GAMLS
