Skip main navigation
Off market
  • $475,300

    9125 Marston Way, Montgomery, AL 36117

    4beds
    3,110sqft
    SingleFamily
    Built in 2017
    9,387 Square Feet Lot
    $475,300 Zestimate®
    $153/sqft
    $3,104 Estimated rent

    Home value

    $475,300

    $452,000 - $499,000

    $3,104/mo

    Zestimate® history
    Loading
    Loading...

    Owner options

    List your home for rent

    $3,104/mo

    Rent Zestimate®

    Find your next renter with Zillow Rental Manager. Plus, with online applications, you can quickly screen prospective tenants – for free.

    Learn more

    $3,104/mo

    Rent Zestimate®

    Refinance and save

    $2,707/mo

    Est. payment

    Refinancing to a lower rate could help reduce your monthly payments and save thousands over the life of the loan.

    See today's rates

    $2,707/mo

    Est. payment

    Explore your selling options

    Work with a Zillow partner agent

    Leverage their expertise and Zillow's premium Showcase listings to get your home seen by more buyers.

    Get started

    List with your own agent

    Get your home in front of millions of buyers by listing it on Zillow.

    Learn how to do it

    Sell it yourself

    Take full control of how buyers see your home on Zillow by listing For Sale by Owner (FSBO).

    List your home

    What's special

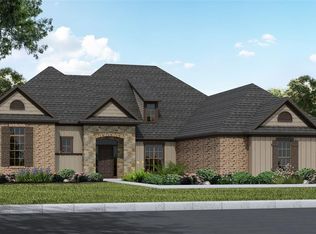
    ZERO CLOSING COSTS + $5000 IN UPGRADES AND AS AN EXTRA BONUS SIGN A CONTRACT BY APRIL 1ST AND GET A LARGE BIG GREEN EGG!!! The Rushmore I with huge Bonus room offers so much in quality of life. Classy hardwood flooring from the foyer, dining, kitchen, breakfast nook and family room gives you the open and spacious sensation that everyone desires. The galley style kitchen is outlined with beautiful cabinetry and gorgeous counter tops and features GE Energy Star stainless steel appliances and a large pantry. The Family room is very large with a gas fireplace and double French doors leading out to the large covered outdoor living space. The Master suite is large and offers a sitting area and the Master bath is fully equipped with double vanities, Jacuzzi tub, fully tiled shower, framed mirrors, designer lighting and a walk-in closet fit for a king! Off the hall there is a powder room, three very nice size bedrooms and the hall bath. The laundry room is finished with tile flooring and upper cabinetry and has easy access to the 2 car garage plus the Harley bay. Upstairs there is a full third bath and an enormous bonus room plus a closet. A fully landscaped yard makes this Marston beauty a rare find.

    This property is off market, which means it's not currently listed for sale or rent on Zillow. This may be different from what's available on other websites or public sources.

    Facts & features

    Interior

    Bedrooms & bathrooms
    • Bedrooms: 4
    • Bathrooms: 4
    • Full bathrooms: 3
    • 1/2 bathrooms: 1
    Heating
    • Forced air, Gas
    Cooling
    • Central
    Appliances
    • Included: Dishwasher, Microwave, Range / Oven
    Features
    • Flooring: Tile, Carpet, Hardwood
    • Has fireplace: Yes
    Interior area
    • Total interior livable area: 3,110 sqft

    Property

    Parking
    • Parking features: Garage - Attached
    Features
    • Exterior features: Wood, Brick
    Lot
    • Size: 9,387 sqft
    Details
    • Parcel number: 0907263000008022

    Construction

    Type & style
    • Home type: SingleFamily
    Materials
    • Wood
    • Foundation: Slab
    • Roof: Asphalt
    Condition
    • Year built: 2017

    Utilities & green energy

    • Sewer: Public Sewer
    • Utilities for property: Electric Power

    Community & neighborhood

    Location
    • Region: Montgomery

    Other

    Other facts
    • Bath Feature: Double/Split Vanity, Separate Shower
    • Construction: Brick, Hardieboard, Cement Fiber Board, Stone
    • Foundation: Slab
    • Heating: Central Electric
    • Utilities: Electric Power
    • Interior Feature: Ceiling(s) 9ft or More, Dryer Connection, Washer Connection
    • Kitchen Feature: Disposal, Pantry, Work Island, Breakfast Bar
    • Property Type: Residential
    • Sewer: Public Sewer
    • Association Management: Home Owners Association, Mandatory
    • Water: Public
    • Design: 2 Story
    • Association Fee: YES
    • Energy Feature: Tinted Windows/Solar Screens

    Price history

    DateEventPrice
    4/20/2018Sold$374,500$120/sqft
    Source: Public Record Report a problem
    2/28/2018Listed for sale$374,500+476.2%$120/sqft
    Source: Lowder New Homes Sales Inc #418613 Report a problem
    4/28/2017Sold$65,000$21/sqft
    Source: Public Record Report a problem

    Public tax history

    YearProperty taxesTax assessment
    2025$2,342 -6.6%$49,140 -6.5%
    2024$2,508 +2%$52,560 +2%
    2023$2,459 +57%$51,540 +17%
    2022$1,566 +9.5%$44,040
    2021$1,430 +0.7%--
    2020$1,420 +2.7%$40,020
    2019$1,382 +25.3%--
    2018$1,103 +202.2%$30,220 +202.2%
    2017$365 $10,000
    2014$365 $10,000

    Find assessor info on the county website

    Neighborhood: 36117

    Nearby schools

    GreatSchools rating
    Schools provided by the listing agent
    • Elementary: Blount Elementary School
    • Middle: Carr Middle School
    • High: Park Crossing High School

    Source: The MLS. This data may not be complete. We recommend contacting the local school district to confirm school assignments for this home.

    Get pre-qualified for a loan
    At Zillow Home Loans, we can pre-qualify you in as little as 5 minutes with no impact to your credit score.

    An equal housing lender. NMLS #10287.

    Sell for more on Zillow
    Get a Zillow Showcase℠ listing at no additional cost and you could sell for .
    $475,300
    2% more
    +$9,506
    With Zillow Showcase(estimated)
    $484,806