Introducing the stunning home located at 9125 Mission Hills Lane in Avalon @ Birkdale. Situated perfectly on the 7th Green allows for beautiful views. This remarkable property offers an expansive living space of 2,100 square feet. With four spacious bedrooms and two full bathrooms, this residence has been meticulously designed, updated and upgraded to accommodate comfort and style.
As you step inside this beautiful home, you're welcomed by Hardwood Floors that add warmth and elegance to the open floor plan. High ceilings enhance the sense of space while oversized windows fill every corner with natural light. The large kitchen is a cook's dream featuring stainless steel appliances and plenty of counter space for meal preparation. Marble Tile Backsplash elevates the workspace. Every detail in this house is carefully selected and quality crafted. Crown moulding and wainscoting contribute to the home's classic charm while walk-in closets offer ample storage solutions. A side-by-side washer and dryer provide added convenience within the comfort of your own home. The location of this property is truly exceptional as it sits on a quiet golf course lot ensuring tranquility and privacy. Experience the best of suburban living in Chesterfield where every amenity is within reach yet peace and serenity surround you at home. Don't miss out on this rare opportunity to own a slice of paradise at 9125 Mission Hills Lane. Roof Replaced 2021. Extra Pantry Closet in Laundry Room. Fully Irrigated. Silent Garage Door. Professionally Landscaped.
Sold for $502,000
Zillow last checked:
Listing updated:
Bought with:
Darlene Bowlin, 0225028386
Fine Creek Realty
Source: CVRMLS,MLS#: 2408259 Originating MLS: Central Virginia Regional MLS
Originating MLS: Central Virginia Regional MLSPrice history
| Date | Event | Price |
|---|---|---|
| 6/12/2024 | Sold | $502,000+4.6%$239/sqft |
Source:  CVRMLS #2408259 Report a problem CVRMLS #2408259 Report a problem | ||
| 4/13/2024 | Pending sale | $479,900$229/sqft |
Source: CVRMLS #2408259 Report a problem | ||
| 4/7/2024 | Listed for sale | $479,900+43.3%$229/sqft |
Source: CVRMLS #2408259 Report a problem | ||
| 10/31/2007 | Sold | $335,000+11%$160/sqft |
Source: Public Record Report a problem | ||
| 12/30/2004 | Sold | $301,734$144/sqft |
Source: Public Record Report a problem | ||
Nearby homes
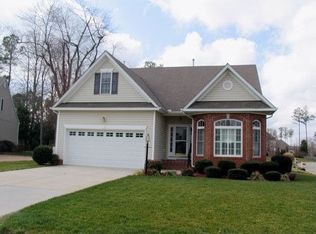
- $462,7004 bd3 ba2.1k sqft9119 Mission Hills Ln, Chesterfield, VA 23832Off Market

- $495,0004 bd2 ba2.2k sqft9131 Mission Hills Ln, Chesterfield, VA 23832Sold
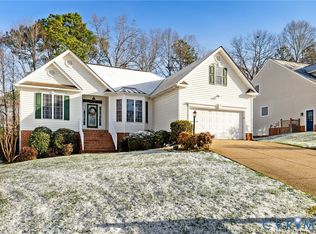
- $518,8004 bd3 ba2.5k sqft9113 Mission Hills Ln, Chesterfield, VA 23832Off Market
- $435,5003 bd2 ba2k sqft14400 Mission Hills Loop, Chesterfield, VA 23832Off Market
Get a cash offer in 3 minutes
Find out how much your home could sell for in as little as 3 minutes with a no-obligation cash offer.
Estimated market value
$513,900
