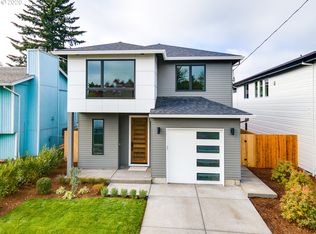
Contemporary luxury meets easy living in this Stylish & Sleek North Portland Retreat with a southern exposure that creates a perfect haven for plant lovers or anyone craving airy and uplifting spaces. The spacious main level holds a stunning gourmet kitchen, large dining area and comfortable and expansive living room. Upstairs the spa-like primary suite delivers a true five-star hotel experience with an oversized shower, spa bathtub and endless hot water thanks to the tankless water heater. On cooler nights cozy up to the living room fireplace or head outside to enjoy the covered back patio for year-round entertaining. The large backyard offers incredible gardening potential with two raised beds and strawberries already beginning to thrive. The property also features recently installed Solar panels that add value and decrease utility costs. Tucked into a quiet yet connected pocket of North Portland and perfectly positioned between Kenton and St. Johns, you'll have easy access to local favorites including the St. Johns Beer Porch, Tienda Santa Cruz, Daydreamer Coffee & Public House and the beloved Pomalo Bar. Enjoy friendly neighbors and a sweet park that will soon be home to the new North Portland Aquatic Center. This home is a great blend of comfort and style, designed for everyday ease and lasting memories. [Home Energy Score = 10. HES Report at https://rpt.greenbuildingregistry.com/hes/OR10247533]
Sold
$747,261
9125 N Clarendon Ave, Portland, OR 97203
3beds
2,480sqft
Residential, Single Family Residence
Built in 2020
5,227 Square Feet Lot
$747,100 Zestimate®
$301/sqft
$3,839 Estimated rent
Home value
$747,100
$710,000 - $792,000
$3,839/mo
Zestimate® history
Owner options
List your home for rent
$3,839/mo
Rent Zestimate®
Find your next renter with Zillow Rental Manager. Plus, with online applications, you can quickly screen prospective tenants – for free.
$3,839/mo
Rent Zestimate®
Refinance and save
$4,671/mo
Est. payment
Refinancing to a lower rate could help reduce your monthly payments and save thousands over the life of the loan.
$4,671/mo
Est. payment
Explore your selling options
Work with a Zillow partner agent
Leverage their expertise and Zillow's premium Showcase listings to get your home seen by more buyers.
Get startedList with your own agent
Get your home in front of millions of buyers by listing it on Zillow.
Learn how to do itSell it yourself
Take full control of how buyers see your home on Zillow by listing For Sale by Owner (FSBO).
List your homeWhat's special
Large dining areaTankless water heaterOversized showerTwo raised bedsSpa-like primary suiteSpacious main levelSpa bathtub
Zillow last checked:
Listing updated:
Listed by:
Rachel Freed 503-312-8269,
Urban Nest Realty,
Christina Wolken 503-442-4874,
Urban Nest Realty
Bought with:
Elizabeth Nathan, 201250456
Urban Nest Realty
Source: RMLS (OR),MLS#: 653660648
Facts & features
Interior
Bedrooms & bathrooms
- Bedrooms: 3
- Bathrooms: 3
- Full bathrooms: 2
- Partial bathrooms: 1
- Main level bathrooms: 1
Rooms
- Room types: Loft, Office, Utility Room, Bedroom 2, Bedroom 3, Dining Room, Family Room, Kitchen, Living Room, Primary Bedroom
Primary bedroom
- Features: Ensuite, Walkin Closet, Wallto Wall Carpet
- Level: Upper
- Area: 225
- Dimensions: 15 x 15
Bedroom 2
- Features: Wallto Wall Carpet
- Level: Upper
- Area: 144
- Dimensions: 12 x 12
Bedroom 3
- Features: Wallto Wall Carpet
- Level: Upper
- Area: 144
- Dimensions: 12 x 12
Dining room
- Features: Engineered Hardwood
- Level: Main
- Area: 170
- Dimensions: 10 x 17
Kitchen
- Features: Builtin Refrigerator, Gas Appliances, Island, Microwave, Pantry, Engineered Hardwood, Free Standing Range
- Level: Main
- Area: 260
- Width: 20
Living room
- Features: Builtin Features, Fireplace, Engineered Hardwood
- Level: Main
- Area: 238
- Dimensions: 14 x 17
Office
- Features: Builtin Features, Engineered Hardwood
- Level: Main
- Area: 56
- Dimensions: 7 x 8
Heating
- Active Solar, Forced Air 95 Plus, Fireplace(s)
Cooling
- ENERGY STAR Qualified Equipment
Appliances
- Included: Built-In Refrigerator, Convection Oven, Dishwasher, Disposal, Free-Standing Gas Range, Gas Appliances, Microwave, Plumbed For Ice Maker, Range Hood, Stainless Steel Appliance(s), Washer/Dryer, Free-Standing Range, Gas Water Heater, Tankless Water Heater
- Laundry: Laundry Room
Features
- High Ceilings, High Speed Internet, Plumbed For Central Vacuum, Quartz, Soaking Tub, Built-in Features, Sink, Kitchen Island, Pantry, Walk-In Closet(s), Tile
- Flooring: Engineered Hardwood, Heated Tile, Tile, Wall to Wall Carpet
- Windows: Double Pane Windows, Vinyl Frames
- Basement: Crawl Space
- Number of fireplaces: 1
- Fireplace features: Gas
Interior area
- Total structure area: 2,480
- Total interior livable area: 2,480 sqft
Property
Parking
- Total spaces: 1
- Parking features: Driveway, Garage Door Opener, Attached
- Attached garage spaces: 1
- Has uncovered spaces: Yes
Accessibility
- Accessibility features: Garage On Main, Accessibility
Features
- Stories: 2
- Patio & porch: Covered Patio, Porch
- Exterior features: Garden, Raised Beds, Yard
- Fencing: Fenced
Lot
- Size: 5,227 Square Feet
- Dimensions: 37.5 x 138
- Features: Level, Sprinkler, SqFt 5000 to 6999
Details
- Additional structures: ToolShed
- Parcel number: R703390
- Zoning: R-5
- Other equipment: Air Cleaner
Construction
Type & style
- Home type: SingleFamily
- Architectural style: Contemporary
- Property subtype: Residential, Single Family Residence
Materials
- Cement Siding
- Foundation: Concrete Perimeter
- Roof: Composition
Condition
- Resale
- New construction: No
- Year built: 2020
Utilities & green energy
- Gas: Gas
- Sewer: Public Sewer
- Water: Public
- Utilities for property: Cable Connected
Green energy
- Energy generation: Solar
Community & HOA
Community
- Subdivision: Portsmouth Neighborhood
HOA
- Has HOA: No
Location
- Region: Portland
Financial & listing details
- Price per square foot: $301/sqft
- Tax assessed value: $731,770
- Annual tax amount: $9,933
- Date on market: 5/8/2026
- Cumulative days on market: 3 days
- Listing terms: Cash,Conventional
- Road surface type: Paved
Price history
| Date | Event | Price |
|---|---|---|
| 5/27/2026 | Sold | $747,261-0.4%$301/sqft |
Source:  RMLS (OR) #653660648 Report a problem RMLS (OR) #653660648 Report a problem | ||
| 5/11/2026 | Pending sale | $750,000$302/sqft |
Source: RMLS (OR) #653660648 Report a problem | ||
| 5/8/2026 | Listed for sale | $750,000+8.3%$302/sqft |
Source: RMLS (OR) #653660648 Report a problem | ||
| 12/22/2020 | Sold | $692,500$279/sqft |
Source: RMLS (OR) #20213889 Report a problem | ||
Public tax history
| Year | Property taxes | Tax assessment |
|---|---|---|
| 2025 | $9,933 +3.7% | $368,650 +3% |
| 2024 | $9,576 +4% | $357,920 +3% |
| 2023 | $9,208 +2.2% | $347,500 +3% |
| 2022 | $9,009 +1.7% | $337,380 +3% |
| 2021 | $8,856 +737.4% | $327,550 +691.2% |
| 2020 | $1,058 | $41,400 |
Find assessor info on the county website
Neighborhood: Portsmouth
Nearby homes
- $733,7003 bd3 ba2.4k sqft9129 N Clarendon Ave, Portland, OR 97203Off Market
- $512,7004 bd2 ba1.6k sqft9115 N Clarendon Ave, Portland, OR 97203Off Market
- $500,3003 bd2 ba1.5k sqft9135 N Clarendon Ave, Portland, OR 97203Off Market
- $556,8003 bd2 ba1.4k sqft9105 N Clarendon Ave, Portland, OR 97203Off Market
- $429,9004 bd3 ba1.3k sqft9170 N Berkeley Ave, Portland, OR 97203Sold
- $492,460-- bd2 ba2.3k sqft9126 N Berkeley Ave, Portland, OR 97203Off Market
- $666,500-- bd2 ba2.3k sqft9126 N Berkeley Ave, Portland, OR 97203Off Market
- $481,0003 bd2 ba936 sqft9114 N Berkeley Ave, Portland, OR 97203Sold
Nearby schools
GreatSchools rating
- 4/10Cesar Chavez K-8 SchoolGrades: K-8Distance: 0.4 mi
- 2/10Roosevelt High SchoolGrades: 9-12Distance: 0.6 mi
Schools provided by the listing agent
- Elementary: Cesar Chavez
- Middle: Cesar Chavez
- High: Roosevelt
Source: RMLS (OR). This data may not be complete. We recommend contacting the local school district to confirm school assignments for this home.
Get a cash offer in 3 minutes
Find out how much your home could sell for in as little as 3 minutes with a no-obligation cash offer.
Estimated market value
$747,100
Get a cash offer in 3 minutes
Find out how much your home could sell for in as little as 3 minutes with a no-obligation cash offer.
Estimated market value
$747,100
- Oregon
- Multnomah County
- Portland
- 97203
- Portsmouth
- 9125 N Clarendon Ave
Nearby cities
Nearby neighborhoods
Nearby zip codes
Other Portland Topics
