NEW ROOF INSTALLED AFTER ACCEPTED CONTRACT**NEW HVAC system and ductwork (2026) plus a 2025 water heater! With the home's major mechanicals already updated and a refreshed interior, including new carpet, tile floor and granite kitchen counters, this beautifully maintained 3-bedroom, 2-bath home plus office, offers 2,258 square feet of comfortable living and exceptional value. Tucked away on a quiet cul-de-sac with Yukon address and Piedmont schools, this home features a unique and inviting floor plan highlighted by a stunning double-sided fireplace that creates the perfect focal point between the living room and formal dining area. The thoughtfully designed kitchen offers plenty of workspace while remaining connected to the main living areas, making everyday living and entertaining effortless.
Just off the spacious primary suite with a nice sized walk in closet, you'll find a dedicated study that's ideal for a home office, reading room, or private retreat. The oversized primary bath provides a relaxing space to unwind at the end of the day. Step outside to a generous backyard with a covered patio, perfect for hosting family and friends or simply enjoying a quiet Oklahoma evening. Complete with a 2-car garage, abundant storage, and convenient access to shopping, dining, parks, and the turnpike, this home offers the perfect balance of comfort, convenience, and peace of mind. With the costly mechanical updates already completed, this move-in-ready home is one you won't want to miss!
For sale
Price cut: $4K (8/29)
$255,000
9125 NW 99th Pl, Yukon, OK 73099
3beds
2,258sqft
Single Family Residence
Built in 1986
8,712 Square Feet Lot
$-- Zestimate®
$113/sqft
$-- HOA
What's special
Spacious primary suiteTile floorStunning double-sided fireplaceNew carpetGranite kitchen counters
- 53 days
- 1,292
- 173
Zillow last checked:
Listing updated:
Listed by:
Stephanie Burger 405-834-1633,
Bailee & Co. Real Estate,
Stephanie Burger 405-834-1633,
Bailee & Co. Real Estate
Source: MLSOK/OKCMAR as distributed by MLS GRID,MLS#: 1218942
Facts & features
Interior
Bedrooms & bathrooms
- Bedrooms: 3
- Bathrooms: 2
- Full bathrooms: 2
Heating
- Has Heating (Unspecified Type)
Cooling
- Has cooling: Yes
Features
- Number of fireplaces: 1
- Fireplace features: Wood Burning
Interior area
- Total structure area: 2,258
- Total interior livable area: 2,258 sqft
Video & virtual tour
Property
Parking
- Total spaces: 2
- Parking features: Garage
- Garage spaces: 2
Features
- Levels: One
- Stories: 1
- Fencing: Wood
Lot
- Size: 8,712 Square Feet
- Features: Cul-De-Sac
Details
- Parcel number: 9125NW99th73099
- Special conditions: None
Construction
Type & style
- Home type: SingleFamily
- Architectural style: Ranch
- Property subtype: Single Family Residence
Materials
- Brick & Frame, Masonry Vaneer
- Foundation: Slab
- Roof: Composition
Condition
- Year built: 1986
Community & HOA
Location
- Region: Yukon
Financial & listing details
- Price per square foot: $113/sqft
- Tax assessed value: $246,541
- Annual tax amount: $3,637
- Date on market: 7/19/2026
Estimated market value
Not available
Estimated sales range
Not available
Not available
Price history
| Date | Event | Price |
|---|---|---|
| 9/9/2026 | Price change | $1,750-10.3%$1/sqft |
Source: Zillow Rentals Report a problem | ||
| 9/6/2026 | Listed for rent | $1,950$1/sqft |
Source: Zillow Rentals Report a problem | ||
| 8/29/2026 | Price change | $255,000-1.5%$113/sqft |
Source:  MLSOK/OKCMAR as distributed by MLS GRID #1218942 Report a problem MLSOK/OKCMAR as distributed by MLS GRID #1218942 Report a problem | ||
| 8/10/2026 | Price change | $259,000-7.2%$115/sqft |
Source: MLSOK/OKCMAR as distributed by MLS GRID #1218942 Report a problem | ||
| 7/24/2026 | Listed for sale | $279,000$124/sqft |
Source: MLSOK/OKCMAR as distributed by MLS GRID #1218942 Report a problem | ||
| 7/3/2026 | Listing removed | $279,000$124/sqft |
Source: MLSOK/OKCMAR as distributed by MLS GRID #1218942 Report a problem | ||
| 6/17/2026 | Price change | $279,000-3.5%$124/sqft |
Source: MLSOK/OKCMAR as distributed by MLS GRID #1218942 Report a problem | ||
| 6/1/2026 | Listed for sale | $289,000-3%$128/sqft |
Source: MLSOK/OKCMAR as distributed by MLS GRID #1218942 Report a problem | ||
| 5/13/2026 | Listing removed | $298,000$132/sqft |
Source: MLSOK/OKCMAR as distributed by MLS GRID #1218942 Report a problem | ||
| 5/2/2026 | Price change | $298,000-0.7%$132/sqft |
Source: MLSOK/OKCMAR as distributed by MLS GRID #1218942 Report a problem | ||
| 4/5/2026 | Price change | $299,990-2.9%$133/sqft |
Source: MLSOK/OKCMAR as distributed by MLS GRID #1218942 Report a problem | ||
| 3/25/2026 | Price change | $309,000-2.2%$137/sqft |
Source: MLSOK/OKCMAR as distributed by MLS GRID #1218942 Report a problem | ||
| 3/13/2026 | Listed for sale | $316,000+65.4%$140/sqft |
Source: MLSOK/OKCMAR as distributed by MLS GRID #1218942 Report a problem | ||
| 8/14/2025 | Listing removed | $1,950$1/sqft |
Source: Zillow Rentals Report a problem | ||
| 7/26/2025 | Listed for rent | $1,950$1/sqft |
Source: Zillow Rentals Report a problem | ||
| 7/27/2023 | Sold | $191,000$85/sqft |
Source: MLSOK/OKCMAR as distributed by MLS GRID #1058809 Report a problem | ||
Public tax history
| Year | Property taxes | Tax assessment |
|---|---|---|
| 2025 | $3,637 -0.4% | $29,585 +0.1% |
| 2024 | $3,650 +39.2% | $29,568 +36.5% |
| 2023 | $2,623 +8.8% | $21,669 +5% |
| 2022 | $2,411 -2.5% | $20,637 |
| 2021 | $2,472 -2.8% | $20,637 -0.7% |
| 2020 | $2,543 +7.9% | $20,790 +3% |
| 2019 | $2,357 +1.9% | $20,185 +3% |
| 2018 | $2,313 +3.7% | $19,597 +3% |
| 2017 | $2,230 +6.9% | $19,026 |
| 2016 | $2,087 | $19,026 +6.1% |
| 2015 | $2,087 +10.5% | $17,934 +3% |
| 2014 | $1,888 | $17,412 +3% |
| 2013 | -- | $16,905 +3% |
| 2011 | -- | $16,412 |
| 2010 | -- | $16,412 +0.2% |
| 2009 | -- | $16,386 +10.2% |
| 2008 | -- | $14,864 |
| 2007 | $1,694 | -- |
| 2006 | -- | -- |
| 2005 | $1,296 +5.5% | -- |
| 2004 | $1,229 -2.9% | $101,900 |
| 2003 | $1,266 | $101,900 |
| 2002 | $1,266 | $101,900 |
Find assessor info on the county website
Monthly payment
Est. payment
Payment breakdown
Explore the cost of this home by adjusting the details. Changes won't be saved.Climate risks
Neighborhood: 73099
Nearby schools
Schools provided by the listing agent
- Elementary: Piedmont ES
- Middle: Piedmont MS
- High: Piedmont HS
Source: MLSOK/OKCMAR as distributed by MLS GRID. This data may not be complete. We recommend contacting the local school district to confirm school assignments for this home.

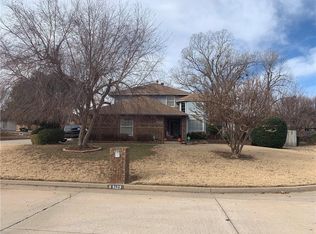

Similar homes
- $249,9003 bd2 ba1.7k sqft2517 W Olympic Dr, Yukon, OK 73099For Sale
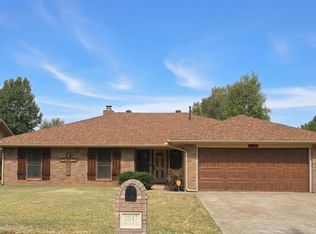 MLS ID #1246866, Paul Brooks, RE/MAX Preferred. MLSOK/OKCMAR as distributed by MLS GRID
 - $259,5003 bd2 ba2.1k sqft520 Greenfield Dr, Yukon, OK 73099For Sale
 MLS ID #1237303, Mark Pregler, Game Changer Real Estate. MLSOK/OKCMAR as distributed by MLS GRID
 - $299,0004 bd2 ba2k sqft13812 Teagen Ln, Yukon, OK 73099For Sale
 MLS ID #1242828, Matthew Owsley, Provenance Realty and Dev.. MLSOK/OKCMAR as distributed by MLS GRID
 - $230,0003 bd2 ba1.9k sqft10501 Cecilia Dr, Oklahoma City, OK 73162For Sale
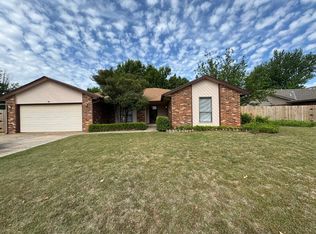 MLS ID #1228202, Brenna Peters, Malone's Property Management. MLSOK/OKCMAR as distributed by MLS GRID
