This Unique Home in Admirals Sound was custom built by Phil Myers in 1995. It boasts every amenity with eagle's nest sweeping water views of Geist Reservoir. Well-planned spacious and functional Open Concept living areas. This 4 bed/5 bath three level mediterranean style home has a private elevator, accessed from the walk-out lower level 3-car garage. (No stairs required.) Dramatic curved staircase, elegant archways, lighted tray ceilings, floor to ceiling windows, Carrera marble, crystal chandeliers, primary bedroom suite with sitting area, fireplace, jacuzzi, bidet, cedar and large walk-in closet. Opulent Dining Room has a built-in breakfront. Sunroom is so bright and cheery! Upstairs bedroom could be in-law quarters. Lots of storage space with five walk-in closets, built in library shelving, finished pantry room. Comes with 2 refrigerators/freezers, washer and dryer. The outdoor gardens are filled with mature landscaping, a grape arbor, raspberries, and 2 pear trees. Recently fully renovated with new carpeting, refinished hardwood floors, new windows, tuck & pointing, freshly painted, and new plumbing fixtures. Roof is ten years old. Home Warranty offered.
Sold
Street View
$771,000
9125 Nautical Watch Dr, Indianapolis, IN 46236
4beds
5,087sqft
Residential, Single Family Residence
Built in 1995
0.39 Acres Lot
$782,500 Zestimate®
$152/sqft
$4,812 Estimated rent
Home value
$782,500
$712,000 - $861,000
$4,812/mo
Zestimate® history
Owner options
List your home for rent
$4,812/mo
Rent Zestimate®
Find your next renter with Zillow Rental Manager. Plus, with online applications, you can quickly screen prospective tenants – for free.
$4,812/mo
Rent Zestimate®
Refinance and save
$4,376/mo
Est. payment
Refinancing to a lower rate could help reduce your monthly payments and save thousands over the life of the loan.
$4,376/mo
Est. payment
Explore your selling options
Work with a Zillow partner agent
Leverage their expertise and Zillow's premium Showcase listings to get your home seen by more buyers.
Get startedList with your own agent
Get your home in front of millions of buyers by listing it on Zillow.
Learn how to do itSell it yourself
Take full control of how buyers see your home on Zillow by listing For Sale by Owner (FSBO).
List your homeWhat's special
In-law quartersOpulent dining roomCrystal chandeliersDramatic curved staircaseElegant archwaysFloor to ceiling windowsCarrera marble
Zillow last checked:
Listing updated:
Listed by:
Elaine Bennett 317-480-7180,
Highgarden Real Estate
Bought with:
Jason Compton
United Real Estate Indpls
Source: MIBOR as distributed by MLS GRID,MLS#: 22010169
Facts & features
Interior
Bedrooms & bathrooms
- Bedrooms: 4
- Bathrooms: 5
- Full bathrooms: 4
- 1/2 bathrooms: 1
- Main level bathrooms: 2
Primary bedroom
- Features: Carpet
- Level: Upper
- Area: 480 Square Feet
- Dimensions: 32 x 15
Bedroom 2
- Features: Carpet
- Level: Upper
- Area: 168 Square Feet
- Dimensions: 12 x 14
Bedroom 3
- Features: Carpet
- Level: Upper
- Area: 204 Square Feet
- Dimensions: 12 x 17
Bedroom 4
- Features: Carpet
- Level: Basement
- Area: 242 Square Feet
- Dimensions: 11 x 22
Bonus room
- Features: Vinyl
- Level: Basement
- Area: 266 Square Feet
- Dimensions: 14 x 19
Breakfast room
- Features: Hardwood
- Level: Main
- Area: 180 Square Feet
- Dimensions: 12 x 15
Dining room
- Features: Hardwood
- Level: Main
- Area: 196 Square Feet
- Dimensions: 14 x 14
Family room
- Features: Hardwood
- Level: Main
- Area: 255 Square Feet
- Dimensions: 17 x 15
Foyer
- Features: Marble
- Level: Main
- Area: 176 Square Feet
- Dimensions: 11 x 16
Kitchen
- Features: Hardwood
- Level: Main
- Area: 150 Square Feet
- Dimensions: 10 x 15
Laundry
- Features: Vinyl
- Level: Upper
- Area: 56 Square Feet
- Dimensions: 7 x 8
Living room
- Features: Hardwood
- Level: Main
- Area: 187 Square Feet
- Dimensions: 11 x 17
Loft
- Features: Hardwood
- Level: Upper
- Area: 192 Square Feet
- Dimensions: 12 x 16
Sun room
- Features: Tile-Ceramic
- Level: Main
- Area: 252 Square Feet
- Dimensions: 12 x 21
Heating
- Dual, Forced Air
Appliances
- Included: Electric Cooktop, Dishwasher, Dryer, Disposal, Gas Water Heater, Microwave, Oven, Double Oven, Convection Oven, Refrigerator, Washer, Water Heater, Water Softener Owned
- Laundry: Upper Level
Features
- Attic Access, Attic Pull Down Stairs, Double Vanity, Breakfast Bar, Bookcases, Tray Ceiling(s), Kitchen Island, Central Vacuum, Elevator, Entrance Foyer, Hardwood Floors, High Speed Internet, In-Law Floorplan, Eat-in Kitchen, Wired for Data, Pantry, Smart Thermostat, Walk-In Closet(s)
- Flooring: Hardwood
- Windows: Window Bay Bow
- Basement: Egress Window(s),Exterior Entry,Finished,Full,Interior Entry,Storage Space
- Attic: Access Only,Pull Down Stairs
- Number of fireplaces: 2
- Fireplace features: Double Sided, Gas Log, Gas Starter, Kitchen, Living Room, Primary Bedroom
Interior area
- Total structure area: 5,087
- Total interior livable area: 5,087 sqft
- Finished area below ground: 1,167
Property
Parking
- Total spaces: 3
- Parking features: Attached, Paver Block, Garage Door Opener, Guest Parking, Side Load Garage, Storage, Workshop in Garage
- Attached garage spaces: 3
- Details: Garage Parking Other(Finished Garage, Floor Drain, Garage Door Opener, Keyless Entry, Service Door)
Features
- Levels: Three Or More
- Patio & porch: Patio
- Exterior features: Balcony, Sprinkler System
- Has view: Yes
- View description: Lake
- Has water view: Yes
- Water view: Lake
Lot
- Size: 0.39 Acres
- Features: Curbs, Sidewalks, Storm Sewer, Mature Trees
Details
- Parcel number: 490116102008000400
- Horse amenities: None
Construction
Type & style
- Home type: SingleFamily
- Architectural style: Italianate
- Property subtype: Residential, Single Family Residence
Materials
- Brick
- Foundation: Concrete Perimeter
Condition
- Updated/Remodeled
- New construction: No
- Year built: 1995
Utilities & green energy
- Water: Municipal/City
Community & HOA
Community
- Security: Security Alarm Paid
- Subdivision: Admirals Sound
HOA
- Has HOA: Yes
- Amenities included: Insurance, Maintenance, Management, Security, Snow Removal
- Services included: Association Home Owners, Insurance, Maintenance, Management, Security, Snow Removal
- HOA fee: $500 annually
- HOA phone: 317-875-5600
Location
- Region: Indianapolis
Financial & listing details
- Price per square foot: $152/sqft
- Tax assessed value: $729,300
- Annual tax amount: $6,456
- Date on market: 12/8/2024
- Cumulative days on market: 67 days
Price history
| Date | Event | Price |
|---|---|---|
| 4/11/2025 | Sold | $771,000-8.1%$152/sqft |
Source:  MIBOR as distributed by MLS GRID #22010169 Report a problem MIBOR as distributed by MLS GRID #22010169 Report a problem | ||
| 2/12/2025 | Pending sale | $839,000$165/sqft |
Source: MIBOR as distributed by MLS GRID #22010169 Report a problem | ||
| 12/9/2024 | Listed for sale | $839,000$165/sqft |
Source: MIBOR as distributed by MLS GRID #22010169 Report a problem | ||
Public tax history
| Year | Property taxes | Tax assessment |
|---|---|---|
| 2025 | $6,492 +0.5% | $729,300 +23.8% |
| 2024 | $6,457 +3.7% | $589,100 |
| 2023 | $6,224 +17.5% | $589,100 +5.7% |
| 2022 | $5,298 +0.7% | $557,500 +19% |
| 2021 | $5,264 +10% | $468,500 +1.8% |
| 2020 | $4,783 -1.9% | $460,100 -3.8% |
| 2019 | $4,874 +6.4% | $478,300 -1.9% |
| 2018 | $4,579 +2.4% | $487,400 +7.2% |
| 2017 | $4,471 +9.2% | $454,700 +4.8% |
| 2016 | $4,094 +5.8% | $433,800 +12.1% |
| 2014 | $3,870 +2.2% | $387,000 +7.3% |
| 2013 | $3,785 | $360,800 -4.7% |
| 2012 | $3,785 | $378,500 -3.1% |
| 2011 | -- | $390,500 |
| 2010 | $3,905 -3.8% | $390,500 -3.8% |
| 2009 | $4,060 | $406,000 -12.1% |
| 2007 | -- | $462,100 -0.7% |
| 2006 | -- | $465,200 +21.1% |
| 2005 | -- | $384,300 |
| 2004 | -- | $384,300 |
| 2003 | -- | $384,300 +66.1% |
| 2002 | -- | $231,400 +200% |
| 2001 | -- | $77,130 |
| 2000 | -- | $77,130 |
Find assessor info on the county website
Neighborhood: Geist
Nearby homes
- $705,700-- bd2 ba2.7k sqft9135 Nautical Watch Dr, Indianapolis, IN 46236Off Market
- $800,5005 bd5 ba5.9k sqft9105 Nautical Watch Dr, Indianapolis, IN 46236Off Market
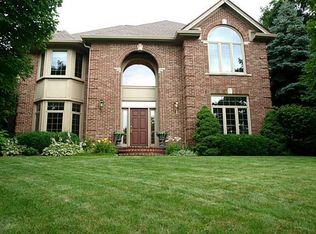
- $734,0005 bd4 ba4.7k sqft11328 Woods Bay Ln, Indianapolis, IN 46236Off Market
- $1,401,5004 bd4 ba3.1k sqft9138 Nautical Watch Dr, Indianapolis, IN 46236Off Market
- $815,4004 bd5 ba5.7k sqft9145 Nautical Watch Dr, Indianapolis, IN 46236Off Market
- $1,905,7005 bd6 ba8k sqft9128 Nautical Watch Dr, Indianapolis, IN 46236Off Market
- $783,6006 bd5 ba3.3k sqft9039 Nautical Watch Dr, Indianapolis, IN 46236Off Market
- $1,688,5005 bd7 ba8.1k sqft9118 Nautical Watch Dr, Indianapolis, IN 46236Off Market
Nearby schools
GreatSchools rating
- 6/10Amy Beverland Elementary SchoolGrades: 1-6Distance: 1.2 mi
- 3/10Belzer Middle SchoolGrades: 7-8Distance: 5.9 mi
- 3/10Lawrence Central High SchoolGrades: 9-12Distance: 5.7 mi
Schools provided by the listing agent
- Elementary: Amy Beverland Elementary
- Middle: Belzer Middle School
- High: Lawrence Central High School
Source: MIBOR as distributed by MLS GRID. This data may not be complete. We recommend contacting the local school district to confirm school assignments for this home.
Get a cash offer in 3 minutes
Find out how much your home could sell for in as little as 3 minutes with a no-obligation cash offer.
Estimated market value
$782,500
Get a cash offer in 3 minutes
Find out how much your home could sell for in as little as 3 minutes with a no-obligation cash offer.
Estimated market value
$782,500
- Indiana
- Marion County
- Indianapolis
- 46236
- Geist
- 9125 Nautical Watch Dr
Nearby cities
Nearby neighborhoods
Nearby zip codes
Other Indianapolis Topics
