This stunning 4 bedroom home features a home office, 2 living areas, 2 dining spaces, and 3 full bathrooms. This home is in pristine condition and has been meticulously maintained. Highlights include hardwood floors, plantation shutters, Anderson windows, and high-end Café appliances, which include blt in microwave, 6 burner gas cooktop, dishwasher and the seller is generously leaving the mathcing refrigerator for the new owners! The kitchen island offers a Mixer Lift that gives you access to your mixer in seconds without having to lift such a heavy appliance. On the first floor, you will find 3 bedrooms, 2 dining areas, plus the home office. The second floor offers 1 bedroom, a second living area, and a full bath. Unwind under the covered front porch, which is equipped with electric shade and string lights, perfect for relaxing after a long day plus the french doors in the office lead out to the porch as well. Heritage subdivision is a fantastic community with lovely amenities, including several pools, clubhouse, jogging paths, park, and tennis courts. Be sure to check out the upgrade list to see all the enhancements made to this remarkable home
Sold
Price Unknown
9125 Peace St, Fort Worth, TX 76244
4beds
2,866sqft
Single Family Residence
Built in 2002
5,488 Square Feet Lot
$464,900 Zestimate®
$--/sqft
$3,366 Estimated rent
Home value
$464,900
$428,000 - $507,000
$3,366/mo
Zestimate® history
Owner options
List your home for rent
$3,366/mo
Rent Zestimate®
Find your next renter with Zillow Rental Manager. Plus, with online applications, you can quickly screen prospective tenants – for free.
$3,366/mo
Rent Zestimate®
Refinance and save
$230/mo
Est. payment
Refinancing to a lower rate could help reduce your monthly payments and save thousands over the life of the loan.
$230/mo
Est. payment
Explore your selling options
Work with a Zillow partner agent
Leverage their expertise and Zillow's premium Showcase listings to get your home seen by more buyers.
Get startedList with your own agent
Get your home in front of millions of buyers by listing it on Zillow.
Learn how to do itSell it yourself
Take full control of how buyers see your home on Zillow by listing For Sale by Owner (FSBO).
List your homeWhat's special
Home officeHardwood floorsElectric shadeAnderson windowsString lightsCovered front porchFrench doors
Zillow last checked:
Listing updated:
Listed by:
Stephanie Snow 0501614 972-836-9295,
JPAR North Central Metro 2 972-836-9295
Bought with:
Juan Torres
Keller Williams Realty
Source: NTREIS,MLS#: 20842753
Facts & features
Interior
Bedrooms & bathrooms
- Bedrooms: 4
- Bathrooms: 3
- Full bathrooms: 3
Primary bedroom
- Features: Ceiling Fan(s), Dual Sinks, Hollywood Bath, Linen Closet, Sitting Area in Primary, Separate Shower, Walk-In Closet(s)
- Level: First
- Dimensions: 19 x 15
Bedroom
- Level: First
- Dimensions: 11 x 9
Bedroom
- Features: Walk-In Closet(s)
- Dimensions: 11 x 10
Bedroom
- Level: Second
- Dimensions: 13 x 11
Breakfast room nook
- Level: First
- Dimensions: 11 x 8
Dining room
- Level: First
- Dimensions: 13 x 10
Kitchen
- Features: Breakfast Bar, Built-in Features, Kitchen Island, Pantry, Solid Surface Counters
- Level: First
- Dimensions: 13 x 10
Laundry
- Features: Built-in Features
- Level: First
- Dimensions: 9 x 5
Living room
- Features: Ceiling Fan(s), Fireplace
- Level: First
- Dimensions: 17 x 17
Living room
- Features: Ceiling Fan(s)
- Level: Second
- Dimensions: 18 x 17
Office
- Level: First
- Dimensions: 11 x 10
Heating
- Central, Natural Gas
Cooling
- Central Air, Electric
Appliances
- Included: Some Gas Appliances, Dishwasher, Gas Cooktop, Disposal, Microwave, Plumbed For Gas, Refrigerator
Features
- Decorative/Designer Lighting Fixtures, Eat-in Kitchen, Open Floorplan, Pantry, Cable TV, Walk-In Closet(s)
- Flooring: Carpet, Engineered Hardwood, Tile
- Windows: Plantation Shutters, Window Coverings
- Has basement: No
- Number of fireplaces: 1
- Fireplace features: Gas, Gas Log
Interior area
- Total interior livable area: 2,866 sqft
Property
Parking
- Total spaces: 2
- Parking features: Door-Single, Garage Faces Front, Garage, Garage Door Opener
- Attached garage spaces: 2
Features
- Levels: Two
- Stories: 2
- Patio & porch: Covered
- Exterior features: Rain Gutters
- Pool features: None, Community
- Fencing: Fenced,Wood
Lot
- Size: 5,488 Square Feet
- Features: Interior Lot, Landscaped, Subdivision, Sprinkler System
Details
- Parcel number: 07672454
Construction
Type & style
- Home type: SingleFamily
- Architectural style: Traditional,Detached
- Property subtype: Single Family Residence
Materials
- Brick
- Foundation: Slab
- Roof: Composition
Condition
- Year built: 2002
Utilities & green energy
- Sewer: Public Sewer
- Water: Public
- Utilities for property: Natural Gas Available, Sewer Available, Water Available, Cable Available
Community & HOA
Community
- Features: Pool, Curbs, Sidewalks
- Subdivision: Heritage Add
HOA
- Has HOA: Yes
- Services included: All Facilities
- HOA fee: $230 semi-annually
- HOA name: Heritage
- HOA phone: 817-741-1912
Location
- Region: Fort Worth
Financial & listing details
- Tax assessed value: $456,985
- Annual tax amount: $10,095
- Date on market: 3/13/2025
- Cumulative days on market: 5 days
- Listing terms: Cash,Conventional,FHA,VA Loan
Price history
| Date | Event | Price |
|---|---|---|
| 4/22/2025 | Sold | -- |
Source: NTREIS #20842753 Report a problem | ||
| 3/26/2025 | Pending sale | $484,900$169/sqft |
Source: NTREIS #20842753 Report a problem | ||
| 3/19/2025 | Contingent | $484,900$169/sqft |
Source: NTREIS #20842753 Report a problem | ||
| 3/13/2025 | Listed for sale | $484,900$169/sqft |
Source: NTREIS #20842753 Report a problem | ||
Public tax history
| Year | Property taxes | Tax assessment |
|---|---|---|
| 2025 | $2,928 -4.9% | $456,985 |
| 2024 | $3,078 -37.6% | $456,985 +1.2% |
| 2023 | $4,936 -1.1% | $451,652 +18.2% |
| 2022 | $4,989 +1.8% | $381,997 +21.5% |
| 2021 | $4,899 +0.2% | $314,487 +3.2% |
| 2020 | $4,890 -0.1% | $304,742 -0.4% |
| 2019 | $4,894 +1% | $305,898 +6.9% |
| 2018 | $4,846 +1.3% | $286,143 0% |
| 2017 | $4,785 +2.2% | $286,252 +13.1% |
| 2016 | $4,684 -0.8% | $253,171 +17.8% |
| 2015 | $4,721 | $214,984 -2.1% |
| 2014 | $4,721 | $219,700 +14.7% |
| 2013 | -- | $191,500 |
| 2012 | -- | $191,500 |
| 2011 | -- | $191,500 -3.8% |
| 2010 | -- | $199,100 -1.7% |
| 2009 | -- | $202,600 -1% |
| 2008 | -- | $204,700 +3.2% |
| 2007 | -- | $198,400 +8.1% |
| 2006 | -- | $183,600 -3.5% |
| 2005 | -- | $190,300 +3.3% |
| 2004 | -- | $184,300 -10.4% |
| 2003 | -- | $205,800 +746.9% |
| 2002 | -- | $24,300 +42.9% |
| 2001 | -- | $17,010 |
Find assessor info on the county website
Neighborhood: Heritage
Nearby homes
- $370,9003 bd2 ba2.1k sqft9121 Peace St, Fort Worth, TX 76244Off Market
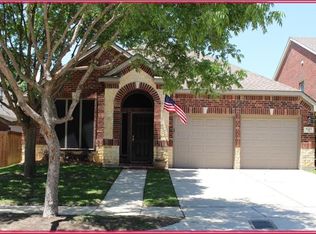
- $378,9003 bd2 ba2k sqft9129 Peace St, Fort Worth, TX 76244Off Market

- $466,1003 bd2 ba2.4k sqft9117 Peace St, Keller, TX 76248Off Market
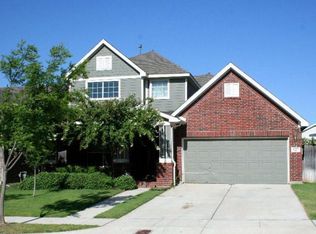
- $391,4003 bd2 ba2.1k sqft9133 Peace St, Fort Worth, TX 76244Off Market

- $432,5003 bd3 ba2.6k sqft9124 Chardin Park Dr, Fort Worth, TX 76244For Sale
- $503,5003 bd3 ba2.6k sqft9124 Chardin Park Dr, Keller, TX 76248Off Market
- $401,5004 bd2 ba2.5k sqft9120 Chardin Park Dr, Fort Worth, TX 76244Off Market
- $--4 bd3 ba2.5k sqft9128 Chardin Park Dr, Fort Worth, TX 76244Sold
Nearby schools
GreatSchools rating
- 9/10Bette Perot Elementary SchoolGrades: PK-4Distance: 0.3 mi
- 7/10Timberview Middle SchoolGrades: 5-8Distance: 1.4 mi
- 6/10Timber Creek High SchoolGrades: 9-12Distance: 3.1 mi
Schools provided by the listing agent
- Elementary: Perot
- Middle: Timberview
- High: Timber Creek
- District: Keller ISD
Source: NTREIS. This data may not be complete. We recommend contacting the local school district to confirm school assignments for this home.
Get a cash offer in 3 minutes
Find out how much your home could sell for in as little as 3 minutes with a no-obligation cash offer.
Estimated market value
$464,900
Get a cash offer in 3 minutes
Find out how much your home could sell for in as little as 3 minutes with a no-obligation cash offer.
Estimated market value
$464,900
- Texas
- Tarrant County
- Fort Worth
- 76244
- Heritage
- 9125 Peace St
