Skip main navigation
Sold for $480,000
Street View
  • $480,000

    9125 Penny Bridge Pl, Midlothian, VA 23112

    4beds
    2,418sqft
    Single Family Residence
    Built in 2005
    0.84 Acres Lot
    $478,100 Zestimate®
    $199/sqft
    $2,950 Estimated rent

    Home value

    $478,100

    $454,000 - $502,000

    $2,950/mo

    Zestimate® history
    Loading
    Loading...

    Owner options

    List your home for rent

    $2,950/mo

    Rent Zestimate®

    Find your next renter with Zillow Rental Manager. Plus, with online applications, you can quickly screen prospective tenants – for free.

    Learn more

    $2,950/mo

    Rent Zestimate®

    Refinance and save

    $3,162/mo

    Est. payment

    Refinancing to a lower rate could help reduce your monthly payments and save thousands over the life of the loan.

    See today's rates

    $3,162/mo

    Est. payment

    Explore your selling options

    Work with a Zillow partner agent

    Leverage their expertise and Zillow's premium Showcase listings to get your home seen by more buyers.

    Get started

    List with your own agent

    Get your home in front of millions of buyers by listing it on Zillow.

    Learn how to do it

    Sell it yourself

    Take full control of how buyers see your home on Zillow by listing For Sale by Owner (FSBO).

    List your home

    What's special

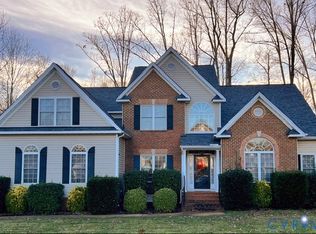
    Welcome home to this EXCEPTIONALLY MAINTAINED ONE LEVEL LIVING HOME in desirable Bayhill Pointe. Nestled on a cul de sac, the moment you arrive you will appreciate the pride of ownership and meticulous care that has gone into every detail of making this home truly move-in ready. Beautiful hardwood floors extend throughout the entire first floor. The elegant dining room features crown molding and is perfect for hosting family dinners or special occasions. The spacious family room also showcases crown molding and centers around a cozy gas fireplace, offering the ideal gathering space. The beautifully appointed kitchen combines style and function with granite countertops, stainless steel appliances, a custom backsplash, crown molding, and a bright eat-in dining area. The generously sized primary suite provides a peaceful retreat with two walk-in closets and a private ensuite bath featuring new tile flooring, a double vanity, and a walk-in shower. Two additional bedrooms are served by an oversized hall bath complete with a large linen closet. Bonus room over garage makes great 4th bedroom, rec space, or work from home. A spacious laundry room and abundant storage throughout including deep closets, a walk in crawl space, and walk in attic with built-in shelving offer easy everyday convenience. Step outside to the expanded screened porch, which provides tons of space for outdoor dining, entertaining, or simply relaxing while overlooking the beautifully maintained yard. Irrigation on all four sides helps keep the landscaping looking its best. You will even be wowed with smaller details like whole house humidifier, custom fit blinds, and regular hvac maintenance. Located in the desirable Bayhill Point community, residents enjoy neighborhood amenities including a swimming pool, kiddie splash zone, playground, and tree lined neighborhood trails. Conveniently located near shopping, dining, major highways, this home offers the perfect combination of comfort, quality, and location. This is one you won't want to miss!

    Zillow last checked:

    Listing updated:

    Listed by:

    Ann Mitchell 804-356-3728,

    The Kerzanet Group LLC

    Bought with:

    Scott Ridge, 0225219829

    Long & Foster REALTORS

    Source: CVRMLS,MLS#: 2619835MLS LogoOriginating MLS: Central Virginia Regional MLS

    Facts & features

    Interior

    Bedrooms & bathrooms
    • Bedrooms: 4
    • Bathrooms: 2
    • Full bathrooms: 2
    Primary bedroom
    • Description: SPACIOUS, two closets, carpet, ceiling fan
    • Level: First
    • Dimensions: 0 x 0
    Bedroom 2
    • Description: carpet, large closet
    • Level: First
    • Dimensions: 0 x 0
    Bedroom 3
    • Description: carpet, large closet
    • Level: First
    • Dimensions: 0 x 0
    Bedroom 4
    • Description: bonus room, rec space, carpet, spacious
    • Level: Second
    • Dimensions: 0 x 0
    Family room
    • Description: hardwood floors, ceiling fan
    • Level: First
    • Dimensions: 0 x 0
    Other
    • Description: Tub & Shower
    • Level: First
    Kitchen
    • Description: eat in, granite, hardwood floors, pantry
    • Level: First
    • Dimensions: 0 x 0
    Laundry
    • Description: spacious
    • Level: First
    • Dimensions: 0 x 0
    Heating
    • Forced Air, Natural Gas
    Cooling
    • Central Air
    Appliances
    • Included: Dishwasher, Electric Cooking, Disposal, Gas Water Heater, Microwave, Oven, Smooth Cooktop, Stove
    Features
    • Bedroom on Main Level, Ceiling Fan(s), Separate/Formal Dining Room, Double Vanity, Eat-in Kitchen, En Suite Bathroom, Full Bath on Main Level, Fireplace, Granite Counters, Bath in Primary Bedroom, Main Level Primary, Pantry, Recessed Lighting, Walk-In Closet(s)
    • Flooring: Partially Carpeted, Tile, Wood
    • Windows: Screens
    • Basement: Crawl Space
    • Attic: Walk-In
    • Number of fireplaces: 1
    • Fireplace features: Gas
    Interior area
    • Total interior livable area: 2,418 sqft
    • Finished area above ground: 2,418
    • Finished area below ground: 0

    Property

    Parking
    • Total spaces: 2
    • Parking features: Driveway, Garage Door Opener, Paved, Garage Faces Rear, Garage Faces Side
    • Garage spaces: 2
    • Has uncovered spaces: Yes
    Features
    • Levels: One
    • Stories: 1
    • Patio & porch: Screened
    • Exterior features: Sprinkler/Irrigation, Paved Driveway
    • Pool features: Pool, Community
    • Fencing: None
    Lot
    • Size: 0.84 Acres
    • Features: Cul-De-Sac
    Details
    • Parcel number: 738668420700000
    • Zoning description: R12

    Construction

    Type & style
    • Home type: SingleFamily
    • Architectural style: Ranch
    • Property subtype: Single Family Residence
    Materials
    • Drywall, Vinyl Siding, Wood Siding
    • Roof: Composition
    Condition
    • Resale
    • New construction: No
    • Year built: 2005

    Utilities & green energy

    • Sewer: Public Sewer
    • Water: Public

    Community & HOA

    Community
    • Features: Clubhouse, Community Pool, Home Owners Association, Playground, Pool, Trails/Paths
    • Subdivision: Bayhill Pointe
    HOA
    • Has HOA: Yes
    • Services included: Clubhouse, Common Areas, Pool(s)
    • HOA fee: $143 quarterly
    Location
    • Region: Midlothian

    Financial & listing details

    • Price per square foot: $199/sqft
    • Tax assessed value: $468,600
    • Annual tax amount: $4,170
    • Date on market: 9/6/2026
    • Ownership: Individuals
    • Ownership type: Sole Proprietor

    Price history

    DateEventPrice
    9/10/2026Sold$480,000+1.1%$199/sqft
    Source: CVRMLS #2619835 Report a problem
    8/11/2026Pending sale$475,000$196/sqft
    Source: CVRMLS #2619835 Report a problem
    8/7/2026Listed for sale$475,000+58.3%$196/sqft
    Source: CVRMLS #2619835 Report a problem
    5/17/2017Sold$300,000+0%$124/sqft
    Source: CVRMLS #1709905 Report a problem
    4/15/2017Price change$299,900-3.2%$124/sqft
    Source: RE/MAX Commonwealth #1709905 Report a problem
    3/28/2017Price change$309,900-3.1%$128/sqft
    Source: RE/MAX Commonwealth #1709905 Report a problem
    3/21/2017Listed for sale$319,900+12.6%$132/sqft
    Source: RE/MAX Commonwealth #1709905 Report a problem
    3/16/2009Sold$284,000-11.2%$117/sqft
    Source: Public Record Report a problem
    5/20/2008Listing removed$319,950$132/sqft
    Source: VLS Homes #2803852 Report a problem
    1/31/2008Listed for sale$319,950+25.5%$132/sqft
    Source: VLS Homes #2803852 Report a problem
    4/19/2005Sold$255,000$105/sqft
    Source: Public Record Report a problem

    Public tax history

    YearProperty taxesTax assessment
    2025$4,028 +2%$452,600 +3.1%
    2024$3,951 +1.5%$439,000 +2.6%
    2023$3,892 +14.9%$427,700 +16.2%
    2022$3,387 +2.2%$368,100 +5.5%
    2021$3,315 +4.8%$348,900 +4.8%
    2020$3,163 +3.8%$332,900 +3.8%
    2019$3,048 -0.8%$320,800
    2018$3,073 +5.5%$320,800 +1.8%
    2017$2,912 $315,200 +4.8%
    2016$2,912 +1.4%$300,700 +1.4%
    2015$2,871 +5.5%$296,500 +5.5%
    2014$2,723 $281,000 +8%
    2013-- $260,100
    2012-- $260,100 -5.1%
    2011-- $274,100 -4.9%
    2010-- $288,200 -10.2%
    2009-- $321,000 -2.7%
    2008-- $329,800 +14.7%
    2007-- $287,500 +24.5%
    2005-- $230,900
    Find assessor info on the county website

    Neighborhood: 23112

    Nearby schools

    GreatSchools rating
    Schools provided by the listing agent
    • Elementary: Alberta Smith
    • Middle: Bailey Bridge
    • High: Manchester

    Source: CVRMLS. This data may not be complete. We recommend contacting the local school district to confirm school assignments for this home.

    Get a cash offer in 3 minutes
    Find out how much your home could sell for in as little as 3 minutes with a no-obligation cash offer.
    Estimated market value
    $478,100
    Get a cash offer in 3 minutes
    Find out how much your home could sell for in as little as 3 minutes with a no-obligation cash offer.
    Estimated market value
    $478,100