Say hello to a gem in the Rollingwood Community. This beautifully updated 5,050 sq. ft. contemporary craftsman residence offers 5 bedrooms plus office and optional 6th bedroom, 4 full bathrooms, and 2 half baths, thoughtfully designed for comfortable living and elegant entertaining. The home features spacious living areas including a large wet bar with Sub-Zero wine refrigerator and leathered quartzite countertops, an upstairs additional family room, and an expansive library with custom cabinetry. The chef's kitchen includes slab porcelain countertops and premium appliances, including an ILVE dual-fuel double-oven range, Sub-Zero built-in refrigerator, Bosch dishwasher, microwave drawer, and a 44-inch Kohler stainless steel Workcenter sink. The ground-floor primary suite features double-door entry, a sitting area with fireplace, and sliding glass door access to the backyard. The walk-in closet includes spacious organizer cabinetry. The primary bathroom offers granite-top dual vanities, heated stone floors, large air tub, dual-head shower, and a separate room with toilet and bidet. Vaulted ceilings in many rooms create a bright, open atmosphere, enhanced by skylights that bring in abundant natural light throughout the home. Three fireplaces provide warmth and character across multiple living spaces. A dedicated workout room includes an ensuite bathroom with steam shower. Three bedrooms feature private ensuite bathrooms, while two additional bedrooms share a Jack-and-Jill bath with a separate tub, shower, and toilet room. The backyard offers a park-like setting with pool, spa, and pergolas. The outdoor entertaining area includes a brick BBQ island with Twin Eagles grill, Fornetto pizza oven, adjacent dining counter, and large brick fire pit. The property is located near the American River Bike Trail and scenic Lake Natoma, offering convenient access to outdoor recreation. This exceptional property offers a unique blend of thoughtful design, modern amenities, and inviting spaces for everyday living and entertaining.
Closed
$1,430,000
9125 Shady Hollow Way, Fair Oaks, CA 95628
5beds
5,050sqft
Single Family Residence
Built in 1983
0.43 Acres Lot
$1,428,200 Zestimate®
$283/sqft
$5,109 Estimated rent
Home value
$1,428,200
$1.30M - $1.57M
$5,109/mo
Zestimate® history
Owner options
List your home for rent
$5,109/mo
Rent Zestimate®
Find your next renter with Zillow Rental Manager. Plus, with online applications, you can quickly screen prospective tenants – for free.
$5,109/mo
Rent Zestimate®
Refinance and save
$9,164/mo
Est. payment
Refinancing to a lower rate could help reduce your monthly payments and save thousands over the life of the loan.
$9,164/mo
Est. payment
Explore your selling options
Work with a Zillow partner agent
Leverage their expertise and Zillow's premium Showcase listings to get your home seen by more buyers.
Get startedList with your own agent
Get your home in front of millions of buyers by listing it on Zillow.
Learn how to do itSell it yourself
Take full control of how buyers see your home on Zillow by listing For Sale by Owner (FSBO).
List your homeWhat's special
Twin eagles grillUpstairs additional family roomFornetto pizza ovenAdjacent dining counterMicrowave drawerBosch dishwasherSub-zero built-in refrigerator
Zillow last checked:
Listing updated:
Listed by:
Tayler Bachart DRE #02188366 916-204-3460,
Link Brokerages
Bought with:
Helen Reid, DRE #02233628
eXp Realty of Northern California, Inc.
Source: MetroList Services of CA,MLS#: 226028376Originating MLS: MetroList Services, Inc.
Facts & features
Interior
Bedrooms & bathrooms
- Bedrooms: 5
- Bathrooms: 6
- Full bathrooms: 4
- Partial bathrooms: 2
Rooms
- Room types: Master Bathroom, Master Bedroom, Bonus Room, Office, Dining Room, Family Room, Kitchen, Laundry, Library, Living Room
Primary bedroom
- Features: Sitting Room, Ground Floor, Walk-In Closet, Outside Access, Sitting Area
Primary bathroom
- Features: Bidet, Double Vanity, Skylight/Solar Tube, Granite Counters, Tile, Multiple Shower Heads, Walk-In Closet(s), Radiant Heat
Dining room
- Features: Formal Area
Kitchen
- Features: Marble Counter, Butcher Block Counters, Other Counter, Butlers Pantry, Pantry Closet, Slab Counter, Kitchen Island, Kitchen/Family Combo
Heating
- Central, Fireplace(s), Heat Pump, MultiUnits
Cooling
- Ceiling Fan(s), Central Air, Whole House Fan, Heat Pump, Multi Units
Appliances
- Included: Free-Standing Gas Range, Gas Plumbed, Gas Water Heater, Built-In Refrigerator, Range Hood, Trash Compactor, Dishwasher, Disposal, Microwave, Dual Fuel, Wine Refrigerator
- Laundry: Laundry Room, Cabinets, Laundry Chute, Sink, Electric Dryer Hookup, Ground Floor, Inside Room
Features
- Flooring: Carpet, Stone, Tile, Wood
- Number of fireplaces: 3
- Fireplace features: Brick, Living Room, Master Bedroom, Family Room, Gas
Interior area
- Total interior livable area: 5,050 sqft
Property
Parking
- Total spaces: 3
- Parking features: Attached, Electric Vehicle Charging Station(s), Garage Door Opener, Garage Faces Front, Interior Access, Level Driveway/Sidewalks
- Attached garage spaces: 3
Features
- Exterior features: Outdoor Kitchen, Outdoor Grill, Uncovered Courtyard, Fire Pit
- Has private pool: Yes
- Pool features: In Ground, Pool Sweep, Pool/Spa Combo, Gas Heat
- Fencing: Back Yard,Metal,Entry Gate,Wood,Fenced
Lot
- Size: 0.43 Acres
- Features: Auto Sprinkler F&R, Curb(s), Curb(s)/Gutter(s), Street Lights, Landscape Back, Landscape Front
Details
- Additional structures: Pergola, Gazebo, Shed(s)
- Parcel number: 23505900170000
- Zoning description: residential
- Special conditions: Standard
Construction
Type & style
- Home type: SingleFamily
- Architectural style: Contemporary,Craftsman
- Property subtype: Single Family Residence
Materials
- Brick, Stucco, Frame, Wood
- Foundation: Slab
- Roof: Composition
Condition
- Year built: 1983
Utilities & green energy
- Sewer: Public Sewer
- Water: Public, Meter on Site
- Utilities for property: Cable Available, Public, Sewer Connected & Paid, Electric, Sewer In & Connected, Internet Available, Natural Gas Available, Natural Gas Connected
Community & HOA
HOA
- Has HOA: Yes
- Amenities included: None
- Services included: Other
- HOA fee: $50 annually
Location
- Region: Fair Oaks
Financial & listing details
- Price per square foot: $283/sqft
- Tax assessed value: $985,124
- Annual tax amount: $11,868
- Price range: $1.4M - $1.4M
- Date on market: 3/15/2026
- Road surface type: Asphalt
Price history
| Date | Event | Price |
|---|---|---|
| 5/8/2026 | Sold | $1,430,000$283/sqft |
Source: MetroList Services of CA #226028376 Report a problem | ||
| 4/2/2026 | Pending sale | $1,430,000$283/sqft |
Source: MetroList Services of CA #226028376 Report a problem | ||
| 3/27/2026 | Listed for sale | $1,430,000$283/sqft |
Source: MetroList Services of CA #226028376 Report a problem | ||
| 3/19/2026 | Pending sale | $1,430,000$283/sqft |
Source: MetroList Services of CA #226028376 Report a problem | ||
| 3/15/2026 | Listed for sale | $1,430,000+63.4%$283/sqft |
Source: MetroList Services of CA #226028376 Report a problem | ||
| 8/3/2011 | Listing removed | $875,000$173/sqft |
Source: My Single Property Websites Report a problem | ||
| 2/4/2011 | Listed for sale | $875,000+16.7%$173/sqft |
Source: My Single Property Websites Report a problem | ||
| 3/20/2008 | Sold | $750,000$149/sqft |
Source: MetroList Services of CA #70119418 Report a problem | ||
Public tax history
| Year | Property taxes | Tax assessment |
|---|---|---|
| 2025 | $11,868 +0.8% | $985,124 +2% |
| 2024 | $11,777 +3% | $965,809 +2% |
| 2023 | $11,433 +0.4% | $946,873 +2% |
| 2022 | $11,390 +2% | $928,308 +2% |
| 2021 | $11,169 +1.4% | $910,106 +1% |
| 2020 | $11,009 +2.6% | $900,775 +2% |
| 2019 | $10,729 +2.3% | $883,113 +2% |
| 2018 | $10,492 +1% | $865,798 +2% |
| 2017 | $10,387 +7.1% | $848,823 +2% |
| 2016 | $9,702 +3.9% | $832,180 +1.5% |
| 2015 | $9,335 | $819,680 +2% |
| 2014 | $9,335 | $803,625 +13.5% |
| 2013 | -- | $708,045 +8% |
| 2012 | -- | $655,598 -5% |
| 2011 | -- | $690,104 -3% |
| 2010 | -- | $711,449 +8.3% |
| 2008 | -- | $657,182 +2% |
| 2007 | -- | $644,297 +2% |
| 2006 | -- | $631,665 +2% |
| 2005 | -- | $619,281 +2% |
| 2004 | -- | $607,139 +1.9% |
| 2003 | -- | $596,013 +2% |
| 2002 | -- | $584,328 +2% |
| 2001 | -- | $572,872 +2% |
| 2000 | -- | $561,640 |
Find assessor info on the county website
Neighborhood: 95628
Nearby homes
- $893,8004 bd3 ba3k sqft9129 Shady Hollow Way, Fair Oaks, CA 95628Off Market
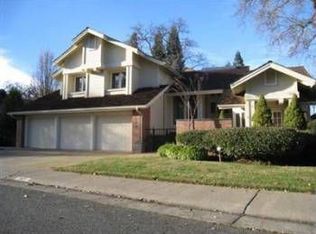
- $790,6003 bd2 ba2.8k sqft9121 Shady Hollow Way, Fair Oaks, CA 95628Off Market
- $850,5004 bd3 ba2.7k sqft9109 W Hampton Ct, Fair Oaks, CA 95628Off Market
- $648,5003 bd2 ba2k sqft5113 Vista Del Oro Way, Fair Oaks, CA 95628Off Market
- $812,9004 bd2 ba2.4k sqft9108 W Hampton Ct, Fair Oaks, CA 95628Off Market
- $614,7004 bd2 ba2.3k sqft5119 Vista Del Oro Way, Fair Oaks, CA 95628Off Market
- $625,0003 bd3 ba1.7k sqft5121 Vista Del Oro Way, Fair Oaks, CA 95628Sold
- $781,8003 bd2 ba2.8k sqft9117 Shady Hollow Way, Fair Oaks, CA 95628Off Market
Nearby schools
GreatSchools rating
- 8/10Twin Lakes Elementary SchoolGrades: K-6Distance: 0.9 mi
- 5/10Andrew Carnegie Middle SchoolGrades: 6-8Distance: 1.4 mi
- 8/10Bella Vista High SchoolGrades: 9-12Distance: 2.1 mi
Get a cash offer in 3 minutes
Find out how much your home could sell for in as little as 3 minutes with a no-obligation cash offer.
Estimated market value
$1,428,200
Get a cash offer in 3 minutes
Find out how much your home could sell for in as little as 3 minutes with a no-obligation cash offer.
Estimated market value
$1,428,200
- California
- Sacramento County
- Fair Oaks
- 95628
- 9125 Shady Hollow Way
Nearby cities
Nearby zip codes
Other Fair Oaks Topics
