This home is a true showstopper—renovations completed in 2025. This home is in like-new condition and rivals new construction! Stunning kitchen with upgraded appliances, stylish backsplash, beautiful soft close cabinets with crown molding. Spacious dining area with large window seat. Luxurious bathrooms dripping with elegance. Relax and retreat to your primary suite in your renovated spa-like bath showcasing beautiful countertops with high end finishes, chic mirrors, enlarged frameless shower, elegant flooring, light fixtures, and large walk-in closet with custom shelving. Luxury Vinyl Plank flooring in high traffic areas and carpet replaced in bedrooms. The backyard’s park-like, oasis features lush landscape, multiple seating areas, and large cedar pergola draped in a canopy of glowing lights. Elegant full length wooden deck. The front of the home is equipped wth astronomic lights and motion sensor. Heritage community is where life meets lifestyle with 7 pools, fitness center, parks, walking trails, natural ponds, sports courts, and even a zip line for the kids. This home is within walking distance of the highly acclaimed Bette Perot Elementary in Keller ISD and close to shops, dining, and entertainment at Alliance Town Center. Minutes from I35W for a convenient commute in and around our DFW metroplex.
A comprehensive list of renovations and improvements is available in the supplemental documents.
Sold
Price Unknown
9125 Tidball Dr, Fort Worth, TX 76244
4beds
2,211sqft
Single Family Residence
Built in 2002
5,488 Square Feet Lot
$427,600 Zestimate®
$--/sqft
$2,391 Estimated rent
Home value
$427,600
$398,000 - $462,000
$2,391/mo
Zestimate® history
Owner options
List your home for rent
$2,391/mo
Rent Zestimate®
Find your next renter with Zillow Rental Manager. Plus, with online applications, you can quickly screen prospective tenants – for free.
$2,391/mo
Rent Zestimate®
Refinance and save
$225/mo
Est. payment
Refinancing to a lower rate could help reduce your monthly payments and save thousands over the life of the loan.
$225/mo
Est. payment
Explore your selling options
Work with a Zillow partner agent
Leverage their expertise and Zillow's premium Showcase listings to get your home seen by more buyers.
Get startedList with your own agent
Get your home in front of millions of buyers by listing it on Zillow.
Learn how to do itSell it yourself
Take full control of how buyers see your home on Zillow by listing For Sale by Owner (FSBO).
List your homeWhat's special
Stylish backsplashMultiple seating areasLuxurious bathroomsElegant flooringSpacious dining areaRenovated spa-like bathLush landscape
Zillow last checked:
Listing updated:
Listed by:
Tracey Serrell 0565857 972-836-9295,
JPAR North Central Metro 2 972-836-9295
Bought with:
Ryan Ebersole
Bray Real Estate-Ft Worth
Source: NTREIS,MLS#: 21086157
Facts & features
Interior
Bedrooms & bathrooms
- Bedrooms: 4
- Bathrooms: 2
- Full bathrooms: 2
Primary bedroom
- Features: Dual Sinks, En Suite Bathroom, Garden Tub/Roman Tub, Sitting Area in Primary, Separate Shower, Walk-In Closet(s)
- Level: First
- Dimensions: 23 x 12
Bedroom
- Features: Ceiling Fan(s), Split Bedrooms, Walk-In Closet(s)
- Level: First
- Dimensions: 10 x 12
Bedroom
- Features: Ceiling Fan(s), Walk-In Closet(s)
- Level: First
- Dimensions: 11 x 10
Bedroom
- Features: Ceiling Fan(s), Walk-In Closet(s)
- Level: First
- Dimensions: 11 x 10
Bonus room
- Features: Ceiling Fan(s)
- Level: First
- Dimensions: 12 x 10
Other
- Features: Built-in Features, Granite Counters
- Level: First
- Dimensions: 8 x 6
Kitchen
- Features: Breakfast Bar, Built-in Features, Eat-in Kitchen, Granite Counters, Kitchen Island, Pantry
- Level: First
- Dimensions: 10 x 11
Laundry
- Features: Built-in Features
- Level: First
- Dimensions: 5 x 5
Living room
- Features: Built-in Features, Ceiling Fan(s), Fireplace
- Level: First
- Dimensions: 15 x 17
Office
- Features: Ceiling Fan(s)
- Level: First
- Dimensions: 12 x 17
Heating
- Central, Fireplace(s), Natural Gas
Cooling
- Central Air, Ceiling Fan(s), Electric
Appliances
- Included: Some Gas Appliances, Dishwasher, Disposal, Gas Range, Microwave, Plumbed For Gas, Vented Exhaust Fan
- Laundry: Washer Hookup, Dryer Hookup, Laundry in Utility Room
Features
- Built-in Features, Decorative/Designer Lighting Fixtures, Eat-in Kitchen, Granite Counters, High Speed Internet, Kitchen Island, Open Floorplan, Pantry, Cable TV, Walk-In Closet(s), Wired for Sound
- Flooring: Carpet, Luxury Vinyl Plank
- Windows: Bay Window(s), Shutters
- Has basement: No
- Number of fireplaces: 1
- Fireplace features: Gas
Interior area
- Total interior livable area: 2,211 sqft
Property
Parking
- Total spaces: 2
- Parking features: Door-Multi, Epoxy Flooring, Garage Faces Front, Garage, Garage Door Opener
- Attached garage spaces: 2
Features
- Levels: One
- Stories: 1
- Patio & porch: Deck, Covered
- Exterior features: Garden, Rain Gutters
- Pool features: None, Community
- Fencing: Wood
Lot
- Size: 5,488 Square Feet
- Features: Interior Lot, Landscaped, Native Plants, Subdivision, Sprinkler System, Few Trees
Details
- Parcel number: 07910525
Construction
Type & style
- Home type: SingleFamily
- Architectural style: Detached
- Property subtype: Single Family Residence
Materials
- Brick
- Foundation: Slab
- Roof: Composition
Condition
- Year built: 2002
Utilities & green energy
- Sewer: Public Sewer
- Water: Public
- Utilities for property: Natural Gas Available, Sewer Available, Separate Meters, Water Available, Cable Available
Green energy
- Energy efficient items: HVAC
- Construction elements: Conserving Methods
- Water conservation: Rain Water Collection, Water-Smart Landscaping
Community & HOA
Community
- Features: Clubhouse, Fitness Center, Fishing, Fenced Yard, Playground, Park, Pickleball, Pool, Tennis Court(s), Trails/Paths, Curbs, Sidewalks
- Security: Security System, Carbon Monoxide Detector(s), Smoke Detector(s)
- Subdivision: Heritage Add
HOA
- Has HOA: Yes
- Services included: All Facilities, Association Management, Maintenance Grounds, Maintenance Structure
- HOA fee: $225 semi-annually
- HOA name: Town Square
- HOA phone: 817-741-1912
Location
- Region: Fort Worth
Financial & listing details
- Tax assessed value: $332,000
- Annual tax amount: $8,417
- Date on market: 10/14/2025
- Cumulative days on market: 98 days
- Listing terms: Cash,Conventional,FHA,VA Loan
- Exclusions: yard art, garden equip, lawn items
Price history
| Date | Event | Price |
|---|---|---|
| 2/13/2026 | Sold | -- |
Source: NTREIS #21086157 Report a problem | ||
| 1/29/2026 | Pending sale | $429,900$194/sqft |
Source: NTREIS #21086157 Report a problem | ||
| 1/23/2026 | Contingent | $429,900$194/sqft |
Source: NTREIS #21086157 Report a problem | ||
| 1/18/2026 | Listed for sale | $429,900-2.3%$194/sqft |
Source: NTREIS #21086157 Report a problem | ||
| 1/16/2026 | Contingent | $439,900$199/sqft |
Source: NTREIS #21086157 Report a problem | ||
| 11/24/2025 | Listed for sale | $439,900$199/sqft |
Source: NTREIS #21086157 Report a problem | ||
| 11/22/2025 | Contingent | $439,900$199/sqft |
Source: NTREIS #21086157 Report a problem | ||
| 11/7/2025 | Price change | $439,900-2.2%$199/sqft |
Source: NTREIS #21086157 Report a problem | ||
| 10/14/2025 | Listed for sale | $449,990$204/sqft |
Source: NTREIS #21086157 Report a problem | ||
Public tax history
| Year | Property taxes | Tax assessment |
|---|---|---|
| 2025 | $5,732 -13.1% | $332,000 -5.7% |
| 2024 | $6,599 +8.6% | $351,930 -8.7% |
| 2023 | $6,076 -13% | $385,539 +16.7% |
| 2022 | $6,986 | $330,420 +26% |
| 2021 | -- | $262,225 -0.3% |
| 2020 | $6,962 -2.1% | $262,961 -1.5% |
| 2019 | $7,108 +0.4% | $267,054 +5.3% |
| 2018 | $7,082 +6.5% | $253,576 +1.7% |
| 2017 | $6,652 +9% | $249,417 +13.9% |
| 2016 | $6,103 +17% | $219,042 +7.4% |
| 2015 | $5,217 | $204,026 +8.3% |
| 2014 | $5,217 | $188,400 +17.8% |
| 2013 | -- | $160,000 -4.4% |
| 2012 | -- | $167,400 +3.3% |
| 2011 | -- | $162,000 |
| 2010 | -- | $162,000 -7% |
| 2009 | -- | $174,100 -1% |
| 2008 | -- | $175,900 +3% |
| 2007 | -- | $170,700 +7.8% |
| 2006 | -- | $158,400 -2.8% |
| 2005 | -- | $162,900 +4.5% |
| 2004 | -- | $155,900 +151.5% |
| 2003 | -- | $62,000 +1778.8% |
| 2002 | -- | $3,300 |
Find assessor info on the county website
Neighborhood: Heritage
Nearby homes
- $357,6003 bd2 ba1.8k sqft9121 Tidball Dr, Fort Worth, TX 76244Off Market
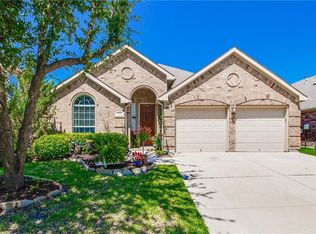
- $362,0003 bd2 ba1.8k sqft9121 Tidball Dr, Keller, TX 76248Off Market
- $412,0004 bd3 ba2.4k sqft9129 Tidball Dr, Fort Worth, TX 76244Off Market
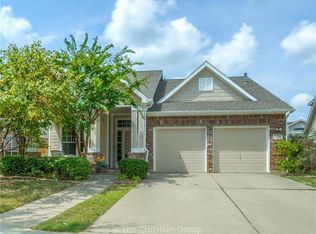
- $--4 bd4 ba2.9k sqft9117 Tidball Dr, Fort Worth, TX 76244Sold

- $346,4004 bd3 ba-- sqft9117 Tidball Dr, Keller, TX 76248Off Market
- $369,8003 bd2 ba2.1k sqft9124 Brinson Dr, Fort Worth, TX 76244Off Market
- $391,0003 bd2 ba2.3k sqft9133 Tidball Dr, Fort Worth, TX 76244Off Market
- $431,5004 bd2 ba2.8k sqft9120 Brinson Dr, Fort Worth, TX 76244Off Market
Nearby schools
GreatSchools rating
- 9/10Bette Perot Elementary SchoolGrades: PK-4Distance: 0.2 mi
- 7/10Timberview Middle SchoolGrades: 5-8Distance: 1.3 mi
- 6/10Timber Creek High SchoolGrades: 9-12Distance: 3.2 mi
Schools provided by the listing agent
- Elementary: Perot
- Middle: Timberview
- High: Timber Creek
- District: Keller ISD
Source: NTREIS. This data may not be complete. We recommend contacting the local school district to confirm school assignments for this home.
Get a cash offer in 3 minutes
Find out how much your home could sell for in as little as 3 minutes with a no-obligation cash offer.
Estimated market value
$427,600
Get a cash offer in 3 minutes
Find out how much your home could sell for in as little as 3 minutes with a no-obligation cash offer.
Estimated market value
$427,600
- Texas
- Tarrant County
- Fort Worth
- 76244
- Heritage
- 9125 Tidball Dr
Nearby cities
Nearby neighborhoods
Nearby zip codes
Other Fort Worth Topics
