Skip main navigation
Sold for $596,900
  • $596,900

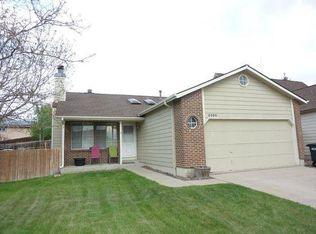
    9125 W 95th Ave, Westminster, CO 80021

    4beds
    1,781sqft
    Single Family Residence
    Built in 1989
    6,490 Square Feet Lot
    $575,500 Zestimate®
    $335/sqft
    $3,000 Estimated rent

    Home value

    $575,500

    $541,000 - $616,000

    $3,000/mo

    Zestimate® history
    Loading
    Loading...

    Owner options

    List your home for rent

    $3,000/mo

    Rent Zestimate®

    Find your next renter with Zillow Rental Manager. Plus, with online applications, you can quickly screen prospective tenants – for free.

    Learn more

    $3,000/mo

    Rent Zestimate®

    Refinance and save

    $3,417/mo

    Est. payment

    Refinancing to a lower rate could help reduce your monthly payments and save thousands over the life of the loan.

    See today's rates

    $3,417/mo

    Est. payment

    Explore your selling options

    Work with a Zillow partner agent

    Leverage their expertise and Zillow's premium Showcase listings to get your home seen by more buyers.

    Get started

    List with your own agent

    Get your home in front of millions of buyers by listing it on Zillow.

    Learn how to do it

    Sell it yourself

    Take full control of how buyers see your home on Zillow by listing For Sale by Owner (FSBO).

    List your home

    What's special

    Mountain top views and an updated house on quiet cul-de-sac! Your tour starts with a two-story entry leading to a vaulted ceiling living room with a fireplace for warmth and a skylight for light. The kitchen is fully upgraded with beautiful self-close knotty alder cabinets, wine cabinet, stainless appliances, induction electric range, tile floors, and a moveable island so you can personalize your own dining layout. Large windows and another skylight deliver bright light, openness and a Colorado view out to foothills and mountain peaks. Primary has even more mountain views and private access to the fully remodeled quartz-focused bath on this level that includes Bed #2. Lower level provides two more bedrooms, a second upgraded bath, washer and dryer closet and super-sized family room for TV, toys, games, and get away space. Don't miss updated light fixtures, interior custom paint, newer roof and exterior paint, large storage shed and the solar is owned, not leased! Choose multiple outdoor locations to sit or play. Close to dog park, Standley lake, shopping and restaurants.

    Zillow last checked:

    Listing updated:

    Listed by:

    Kent Madson 303-588-1953,

    RE/MAX of Boulder, Inc

    Bought with:

    Lucy Orton, 100097203

    RE/MAX Alliance - Olde Town

    Source: IRES as distributed by MLS GRID,MLS#: 1033391MLS Logo

    Facts & features

    Interior

    Bedrooms & bathrooms
    • Bedrooms: 4
    • Bathrooms: 2
    • Full bathrooms: 1
    • 3/4 bathrooms: 1
    • Main level bathrooms: 1
    Primary bedroom
    • Description: Carpet
    • Features: Shared Primary Bath
    • Level: Main
    • Area: 156 Square Feet
    • Dimensions: 12 x 13
    Bedroom 2
    • Description: Carpet
    • Level: Main
    • Area: 90 Square Feet
    • Dimensions: 9 x 10
    Bedroom 3
    • Description: Carpet
    • Level: Lower
    • Area: 108 Square Feet
    • Dimensions: 9 x 12
    Bedroom 4
    • Description: Carpet
    • Level: Lower
    • Area: 108 Square Feet
    • Dimensions: 9 x 12
    Dining room
    • Description: Tile
    • Level: Main
    • Area: 99 Square Feet
    • Dimensions: 9 x 11
    Kitchen
    • Description: Tile
    • Level: Main
    • Area: 99 Square Feet
    • Dimensions: 9 x 11
    Laundry
    • Level: Lower
    • Area: 220 Square Feet
    • Dimensions: 10 x 22
    Living room
    • Description: Carpet
    • Level: Main
    • Area: 210 Square Feet
    • Dimensions: 14 x 15
    Heating
    • Forced Air
    Cooling
    • Central Air, Ceiling Fan(s)
    Appliances
    • Included: Electric Range, Dishwasher, Refrigerator, Washer, Dryer, Microwave
    Features
    • Eat-in Kitchen, Cathedral Ceiling(s), Open Floorplan, Kitchen Island
    • Windows: Skylight(s), Window Coverings, Bay or Bow Window
    • Basement: None
    • Has fireplace: Yes
    • Fireplace features: Living Room
    Interior area
    • Total structure area: 1,781
    • Total interior livable area: 1,781 sqft
    • Finished area above ground: 1,781

    Property

    Parking
    • Total spaces: 2
    • Parking features: Attached
    • Attached garage spaces: 2
    • Details: Attached
    Accessibility
    • Accessibility features: Level Lot
    Features
    • Levels: Bi-Level
    • Patio & porch: Patio, Deck
    • Exterior features: Sprinkler System
    • Fencing: Fenced
    • Has view: Yes
    • View description: Mountain(s), Hills
    Lot
    • Size: 6,490 sqft
    • Features: Paved
    Details
    • Additional structures: Storage
    • Parcel number: 401799
    • Zoning: RES
    • Special conditions: Private Owner

    Construction

    Type & style
    • Home type: SingleFamily
    • Architectural style: Contemporary
    • Property subtype: Single Family Residence
    Materials
    • Frame
    • Roof: Composition
    Condition
    • New construction: No
    • Year built: 1989

    Utilities & green energy

    • Electric: Photovoltaics Seller Owned
    • Sewer: Public Sewer
    • Water: City
    • Utilities for property: Natural Gas Available, Electricity Available

    Community & neighborhood

    Location
    • Region: Westminster
    • Subdivision: Sunstream Flg # 5

    Other

    Other facts
    • Listing terms: Cash,Conventional,FHA,VA Loan
    • Road surface type: Asphalt

    Price history

    DateEventPrice
    6/2/2025Sold$596,900-0.5%$335/sqft
    Source: IRES as distributed by MLS GRID #1033391 Report a problem
    5/15/2025Pending sale$599,900$337/sqft
    Source: IRES as distributed by MLS GRID #1033391 Report a problem
    5/8/2025Listed for sale$599,900+29.6%$337/sqft
    Source: IRES as distributed by MLS GRID #1033391 Report a problem
    9/8/2020Sold$463,000+8.9%$260/sqft
    Source: Public Record Report a problem
    8/9/2020Pending sale$425,000$239/sqft
    Source: Keller Williams Preferred Realty #8236863 Report a problem
    8/6/2020Listed for sale$425,000+32.8%$239/sqft
    Source: Keller Williams Preferred Realty #8236863 Report a problem
    5/26/2016Sold$320,000+3.2%$180/sqft
    Source: Public Record Report a problem
    4/15/2016Pending sale$310,000$174/sqft
    Source: Keller Williams - Denver North #7651653 Report a problem
    4/2/2016Listed for sale$310,000+39.6%$174/sqft
    Source: Keller Williams - Denver North #7651653 Report a problem
    9/5/2006Sold$222,000+35.4%$125/sqft
    Source: Public Record Report a problem
    5/5/1999Sold$164,000$92/sqft
    Source: Public Record Report a problem

    Public tax history

    YearProperty taxesTax assessment
    2025$2,594 -0.1%$34,904 +2.4%
    2024$2,595 +27.3%$34,076
    2023$2,039 -1.4%$34,076 +30%
    2022$2,069 +12.2%$26,222 -2.8%
    2021$1,845 $26,976 +11.5%
    2020$1,845 +1.6%$24,186
    2019$1,815 +10%$24,186 +13.8%
    2018$1,650 $21,255
    2017$1,650 +8.1%$21,255 +5.8%
    2016$1,526 $20,092
    2015$1,526 +26.8%$20,092 +34.2%
    2014$1,203 -6.2%$14,972
    2013$1,282 +2.5%$14,972 -7.4%
    2012$1,251 +0.9%$16,175
    2011$1,240 +0.1%$16,175 +0.2%
    2010$1,239 -11.4%$16,150
    2009$1,398 +0.2%$16,150 -11.2%
    2008$1,395 +4.3%$18,190
    2007$1,337 0%$18,190 +5.6%
    2006$1,337 -6.2%$17,220 -3.7%
    2005$1,426 +10.7%$17,890
    2004$1,287 +5.9%$17,890
    2003$1,216 +1.8%$17,890 +7.6%
    2002$1,194 +9.3%$16,620 +21.5%
    2001$1,093 -1.1%$13,680
    2000$1,105 $13,680

    Find assessor info on the county website

    Neighborhood: 80021

    Nearby schools

    GreatSchools rating
    Schools provided by the listing agent
    • Elementary: Lukas
    • Middle: Wayne Carle
    • High: Standley Lake

    Source: IRES as distributed by MLS GRID. This data may not be complete. We recommend contacting the local school district to confirm school assignments for this home.

    Get a cash offer in 3 minutes
    Find out how much your home could sell for in as little as 3 minutes with a no-obligation cash offer.
    Estimated market value
    $575,500
    Get a cash offer in 3 minutes
    Find out how much your home could sell for in as little as 3 minutes with a no-obligation cash offer.
    Estimated market value
    $575,500