Get ready to be wowed by this stunning Next Gen home that brilliantly combines versatility with modern elegance, making it the perfect fit for today's multifaceted lifestyles. Tucked away in a serene cul-de-sac within a gated community, this gem offers the unique blend of two homes in one, ensuring privacy and comfort for extended family, guests, or even a potential rental opportunity.
The main house is a haven of sophistication with 3 bedrooms and 2 bathrooms, each space brimming with thoughtful upgrades. Wood-like tile flooring flows seamlessly throughout, leading you to a dreamy white-on-white kitchen. Here, quartz countertops sparkle under the glow of LED lighting, complemented by sleek stainless steel appliances for that touch of modernity. The primary bedroom, a true retreat, is strategically separated from the other bedrooms, featuring a vast walk-in closet, an oversized shower, and exquisite designer tile flooring that adds an air of luxury. Additional perks include wood plantation shutters and a plethora of upgrades that elevate the living experience.
But wait, there's more! The Next Gen suite, a fully equipped sanctuary with its own private entrance and garage, mirrors the main home's elegance. It boasts a cozy living room, a functional kitchen, a comfortable bedroom, and a bathroom, complete with its own washer/dryer hookup and a private exit to the backyard. Both garages shine with epoxy flooring and ample cabinet space, blending functionality with style.
The outdoor space doesn't disappoint either. Positioned on a lot that enjoys both north/south exposure and the privacy of having no direct neighbors behind, this home promises tranquility and endless possibilities for outdoor enjoyment.
Located just moments away from freeway access, this property places you at the heart of convenience, with dining, shopping, and the buzz of the Westgate Entertainment District within easy reach.
This Next Gen home isn't just a place to live; it's a lifestyle upgrade waiting for you to step in and embrace all the opportunities it offers for comfortable, stylish living. Don't miss out on this exceptional find!
Sold for $580,000
$580,000
9125 W MEADOWBROOK Avenue, Phoenix, AZ 85037
4beds
3baths
2,649sqft
Single Family Residence
Built in 2019
6,916 Square Feet Lot
$543,100 Zestimate®
$219/sqft
$2,571 Estimated rent
Home value
$543,100
$516,000 - $570,000
$2,571/mo
Zestimate® history
Owner options
List your home for rent
$2,571/mo
Rent Zestimate®
Find your next renter with Zillow Rental Manager. Plus, with online applications, you can quickly screen prospective tenants – for free.
$2,571/mo
Rent Zestimate®
Refinance and save
$3,436/mo
Est. payment
Refinancing to a lower rate could help reduce your monthly payments and save thousands over the life of the loan.
$3,436/mo
Est. payment
Explore your selling options
Work with a Zillow partner agent
Leverage their expertise and Zillow's premium Showcase listings to get your home seen by more buyers.
Get startedList with your own agent
Get your home in front of millions of buyers by listing it on Zillow.
Learn how to do itSell it yourself
Take full control of how buyers see your home on Zillow by listing For Sale by Owner (FSBO).
List your homeWhat's special
Zillow last checked:
Listing updated:
Listed by:
Becky Garcia 602-560-4560,
eXp Realty
Bought with:
Vijaya Yellamraju, SA659353000
West USA Realty
Source: ARMLS,MLS#: 6687927
Facts & features
Interior
Bedrooms & bathrooms
- Bedrooms: 4
- Bathrooms: 3
Heating
- Natural Gas
Cooling
- Central Air, Ceiling Fan(s), Programmable Thmstat
Appliances
- Included: Dryer, Washer, Refrigerator, Built-in Microwave, Dishwasher, Disposal, Gas Range, Gas Oven
- Laundry: Inside
Features
- Pantry, Non-laminate Counter, High Speed Internet, Double Vanity, Eat-in Kitchen, Breakfast Bar, 9+ Flat Ceilings, No Interior Steps, Kitchen Island, Full Bth Master Bdrm
- Flooring: Tile
- Windows: Low Emissivity Windows, Double Pane Windows
- Has basement: No
- Has fireplace: No
Interior area
- Total structure area: 2,649
- Total interior livable area: 2,649 sqft
Property
Parking
- Total spaces: 3
- Parking features: Garage Door Opener, Direct Access, Attch'd Gar Cabinets
- Garage spaces: 3
Features
- Stories: 1
- Patio & porch: Covered
- Pool features: None
- Spa features: None
- Fencing: Block
Lot
- Size: 6,916 Square Feet
- Features: Borders Common Area, North/South Exposure, Sprinklers In Rear, Sprinklers In Front, Desert Front, Cul-De-Sac, Grass Back, Auto Timer H2O Front, Auto Timer H2O Back
Details
- Additional structures: Guest House
- Parcel number: 10225040
Construction
Type & style
- Home type: SingleFamily
- Property subtype: Single Family Residence
Materials
- Brick Veneer, Stucco, Wood Frame, Painted
- Roof: Tile
Condition
- Year built: 2019
Details
- Builder name: CalAtlantic Homes of AZ
Utilities & green energy
- Sewer: Public Sewer
- Water: City Water
Green energy
- Energy efficient items: Fresh Air Mechanical
- Water conservation: Low-Flow Fixtures
Community & HOA
Community
- Features: Gated, Near Bus Stop, Playground
- Security: Security System Owned
- Subdivision: WESTERN ENCLAVE
HOA
- Has HOA: Yes
- Services included: Maintenance Grounds
- HOA fee: $130 monthly
- HOA name: Western Enclave HOA
- HOA phone: 602-957-9191
Location
- Region: Phoenix
Financial & listing details
- Price per square foot: $219/sqft
- Tax assessed value: $426,200
- Annual tax amount: $3,547
- Date on market: 4/9/2024
- Cumulative days on market: 97 days
- Listing terms: Cash,Conventional,FHA,VA Loan
- Ownership: Fee Simple
Price history
| Date | Event | Price |
|---|---|---|
| 9/13/2024 | Listing removed | $2,799$1/sqft |
Source: Zillow Rentals Report a problem | ||
| 8/15/2024 | Price change | $2,799-5.1%$1/sqft |
Source: Zillow Rentals Report a problem | ||
| 8/3/2024 | Listed for rent | $2,950+5.4%$1/sqft |
Source: Zillow Rentals Report a problem | ||
| 7/15/2024 | Sold | $580,000-4.8%$219/sqft |
Source:  ARMLS #6687927 Report a problem ARMLS #6687927 Report a problem | ||
| 5/15/2024 | Price change | $609,000-6.2%$230/sqft |
Source: ARMLS #6687927 Report a problem | ||
| 4/9/2024 | Listed for sale | $649,000+74.7%$245/sqft |
Source: ARMLS #6687927 Report a problem | ||
| 4/27/2023 | Listing removed | -- |
Source: ARMLS #6537926 Report a problem | ||
| 4/24/2023 | Listed for rent | $2,800$1/sqft |
Source: ARMLS #6537926 Report a problem | ||
| 4/6/2023 | Listing removed | -- |
Source: ARMLS #6537926 Report a problem | ||
| 4/1/2023 | Listed for rent | $2,800$1/sqft |
Source: ARMLS #6537926 Report a problem | ||
| 9/17/2019 | Sold | $371,560$140/sqft |
Source: Public Record Report a problem | ||
Public tax history
| Year | Property taxes | Tax assessment |
|---|---|---|
| 2025 | $3,852 +11.6% | $42,620 -9.2% |
| 2024 | $3,453 -1.6% | $46,930 +114.8% |
| 2023 | $3,508 +14.7% | $21,847 -27.3% |
| 2022 | $3,058 +7.2% | $30,050 +5.8% |
| 2021 | $2,852 +624% | $28,410 +5.4% |
| 2020 | $394 +6% | $26,960 +691.8% |
| 2019 | $372 | $3,405 |
Find assessor info on the county website
Neighborhood: Maryvale
Nearby homes
- $470,400-- bd3 ba2.2k sqft9121 W Meadowbrook Ave, Phoenix, AZ 85037Off Market
- $463,600-- bd3 ba2.2k sqft9129 W Meadowbrook Ave, Phoenix, AZ 85037Off Market
- $507,700-- bd3 ba2.2k sqft9117 W Meadowbrook Ave, Phoenix, AZ 85037Off Market
- $522,3004 bd3 ba2.1k sqft9124 W Meadowbrook Ave, Phoenix, AZ 85037Off Market
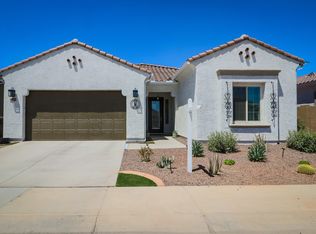
- $548,900-- bd3 ba2.5k sqft9128 W Meadowbrook Ave, Phoenix, AZ 85037Off Market
- $456,000-- bd3 ba2.1k sqft9113 W Meadowbrook Ave, Phoenix, AZ 85037Off Market
- $492,900-- bd3 ba2.6k sqft9120 W Meadowbrook Ave, Phoenix, AZ 85037Off Market
- $488,500-- bd3 ba2.5k sqft9132 W Meadowbrook Ave, Phoenix, AZ 85037Off Market
Nearby schools
GreatSchools rating
- 5/10Sunset Ridge Elementary SchoolGrades: PK-8Distance: 1.2 mi
- 5/10Copper Canyon High SchoolGrades: 9-12Distance: 0.6 mi
Schools provided by the listing agent
- Elementary: Pendergast Elementary School
- Middle: Pendergast Elementary School
- High: Copper Canyon High School
- District: Pendergast Elementary District
Source: ARMLS. This data may not be complete. We recommend contacting the local school district to confirm school assignments for this home.
Get a cash offer in 3 minutes
Find out how much your home could sell for in as little as 3 minutes with a no-obligation cash offer.
Estimated market value
$543,100
Get a cash offer in 3 minutes
Find out how much your home could sell for in as little as 3 minutes with a no-obligation cash offer.
Estimated market value
$543,100
- Arizona
- Maricopa County
- Phoenix
- 85037
- Maryvale
- 9125 W MEADOWBROOK Avenue
Nearby cities
Nearby neighborhoods
Nearby zip codes
Other Phoenix Topics
