Newly built senior living community offering 55+ a place to socialize, swim, workout, with a full calendar of activities. This 2 bedroom (plus 1 flex room) and 2 bathroom home has an open floor layout offering a large space for you and your loved ones to entertain. Experience a modern bright home with upgraded tray ceilings, lights and light gray flooring. The modern kitchen offers beautiful white cabinets with white tile backsplash and marble countertops. Enjoy a large enough kitchen island to prep food and eat, or gather in the large dining area next to the kitchen. All windows have upgraded blinds for extra comfort and appeal. The master bedroom is spacious featuring upgraded ceilings, a walk-in closet, and two sinks. This house has a secure metal fence in the backyard for extra privacy. Tennis courts, pools, hot tubs, fitness center and a volleyball court are just a few of the highlights at the Senior Living community center. Very safe community with great lighting and sidewalks. This is a must see!
Sold
Price Unknown
9125 Water Willow Way, McKinney, TX 75071
2beds
1,473sqft
Single Family Residence
Built in 2021
4,965 Square Feet Lot
$362,600 Zestimate®
$--/sqft
$2,382 Estimated rent
Home value
$362,600
$341,000 - $388,000
$2,382/mo
Zestimate® history
Owner options
List your home for rent
$2,382/mo
Rent Zestimate®
Find your next renter with Zillow Rental Manager. Plus, with online applications, you can quickly screen prospective tenants – for free.
$2,382/mo
Rent Zestimate®
Refinance and save
$124/mo
Est. payment
Refinancing to a lower rate could help reduce your monthly payments and save thousands over the life of the loan.
$124/mo
Est. payment
Explore your selling options
Work with a Zillow partner agent
Leverage their expertise and Zillow's premium Showcase listings to get your home seen by more buyers.
Get startedList with your own agent
Get your home in front of millions of buyers by listing it on Zillow.
Learn how to do itSell it yourself
Take full control of how buyers see your home on Zillow by listing For Sale by Owner (FSBO).
List your homeWhat's special
Secure metal fenceModern bright homeModern kitchenUpgraded tray ceilingsMarble countertopsWalk-in closetOpen floor layout
Zillow last checked:
Listing updated:
Listed by:
Annette Campbell 0675164 972-776-4220,
Unbundle Realty, L.L.C. 972-776-4220
Bought with:
Heidi Robnett
Funk Realty Group, LLC
Source: NTREIS,MLS#: 20870006
Facts & features
Interior
Bedrooms & bathrooms
- Bedrooms: 2
- Bathrooms: 2
- Full bathrooms: 2
Primary bedroom
- Features: Dual Sinks, Walk-In Closet(s)
- Dimensions: 14 x 13
Bedroom
- Dimensions: 10 x 10
Bonus room
- Dimensions: 10 x 10
Dining room
- Dimensions: 6 x 6
Kitchen
- Features: Breakfast Bar, Built-in Features, Kitchen Island, Pantry
- Dimensions: 15 x 13
Laundry
- Dimensions: 14 x 12
Living room
- Dimensions: 15 x 13
Heating
- Electric
Cooling
- Electric
Appliances
- Included: Convection Oven, Dishwasher, Gas Cooktop, Disposal, Gas Oven, Gas Range, Microwave
Features
- Decorative/Designer Lighting Fixtures, High Speed Internet, Kitchen Island, Open Floorplan, Pantry, Cable TV, Vaulted Ceiling(s), Walk-In Closet(s)
- Flooring: Carpet, Ceramic Tile, Luxury Vinyl Plank
- Has basement: No
- Has fireplace: No
Interior area
- Total interior livable area: 1,473 sqft
Property
Parking
- Total spaces: 2
- Parking features: Door-Multi
- Attached garage spaces: 2
Accessibility
- Accessibility features: Accessible Full Bath, Accessible Bedroom, Accessible Doors
Features
- Levels: One
- Stories: 1
- Pool features: None
Lot
- Size: 4,965 Square Feet
Details
- Parcel number: R1209400F02801
Construction
Type & style
- Home type: SingleFamily
- Architectural style: Detached
- Property subtype: Single Family Residence
- Attached to another structure: Yes
Materials
- Foundation: Slab
- Roof: Composition
Condition
- Year built: 2021
Utilities & green energy
- Sewer: Public Sewer
- Water: Public
- Utilities for property: Electricity Available, Electricity Connected, Natural Gas Available, Municipal Utilities, Sewer Available, Separate Meters, Underground Utilities, Water Available, Cable Available
Community & HOA
Community
- Features: Sidewalks
- Senior community: Yes
- Subdivision: Trinity Falls Planning Unit 3 Ph 5b East
HOA
- Has HOA: Yes
- Services included: All Facilities, Association Management
- HOA fee: $124 monthly
- HOA name: ccmc
- HOA phone: 972-736-9368
Location
- Region: Mckinney
Financial & listing details
- Tax assessed value: $390,399
- Annual tax amount: $12,874
- Date on market: 3/13/2025
- Cumulative days on market: 93 days
- Listing terms: Conventional
- Exclusions: Refrigerator
- Electric utility on property: Yes
Price history
| Date | Event | Price |
|---|---|---|
| 7/14/2025 | Sold | -- |
Source: NTREIS #20870006 Report a problem | ||
| 6/30/2025 | Pending sale | $370,000$251/sqft |
Source: NTREIS #20870006 Report a problem | ||
| 6/14/2025 | Contingent | $370,000$251/sqft |
Source: NTREIS #20870006 Report a problem | ||
| 6/2/2025 | Price change | $370,000-0.5%$251/sqft |
Source: NTREIS #20870006 Report a problem | ||
| 5/29/2025 | Price change | $372,000-0.5%$253/sqft |
Source: NTREIS #20870006 Report a problem | ||
| 4/24/2025 | Price change | $374,000-0.3%$254/sqft |
Source: NTREIS #20870006 Report a problem | ||
| 3/13/2025 | Listed for sale | $375,000$255/sqft |
Source: NTREIS #20870006 Report a problem | ||
| 1/19/2025 | Listing removed | $375,000$255/sqft |
Source: NTREIS #20781825 Report a problem | ||
| 12/20/2024 | Price change | $375,000-1.3%$255/sqft |
Source: NTREIS #20781825 Report a problem | ||
| 12/4/2024 | Price change | $380,000-2.6%$258/sqft |
Source: NTREIS #20781825 Report a problem | ||
| 11/20/2024 | Listed for sale | $390,000-1.3%$265/sqft |
Source: NTREIS #20781825 Report a problem | ||
| 2/10/2024 | Listing removed | -- |
Source: NTREIS #20520792 Report a problem | ||
| 2/4/2024 | Price change | $395,000-1.2%$268/sqft |
Source: NTREIS #20520792 Report a problem | ||
| 1/26/2024 | Listed for sale | $399,900$271/sqft |
Source: NTREIS #20520792 Report a problem | ||
Public tax history
| Year | Property taxes | Tax assessment |
|---|---|---|
| 2025 | $5,211 -0.3% | $390,399 +1.3% |
| 2024 | $5,227 +1.7% | $385,551 +1.8% |
| 2023 | $5,142 +129.5% | $378,594 +161.4% |
| 2022 | $2,240 +173.3% | $144,834 +187.4% |
| 2021 | $820 | $50,400 |
Find assessor info on the county website
Neighborhood: Trinity Falls
Nearby homes
- $351,4002 bd2 ba1.4k sqft9125 Water Willow Way PENTHOUSE 5B, McKinney, TX 75071Off Market

- $---- sqft9129 Water Willow Way PENTHOUSE 5B, McKinney, TX 75071Off Market
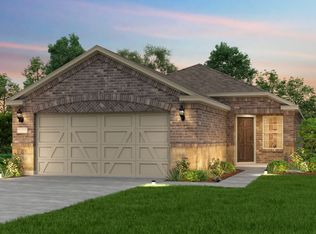
- $332,9002 bd2 ba1.4k sqft9129 Water Willow Way, McKinney, TX 75071Off Market
- $--2 bd2 ba1.5k sqft9121 Water Willow Way, McKinney, TX 75071Sold

- $384,8002 bd2 ba1.5k sqft9121 Water Willow Way, McKinney, TX 75071Off Market
- $---- sqft9121 Water Willow Way PENTHOUSE 5B, McKinney, TX 75071Off Market
- $---- sqft9133 Water Willow Way PENTHOUSE 5B, McKinney, TX 75071Off Market
- $570,2002 bd2 ba-- sqft9117 Water Willow Way, McKinney, TX 75071Off Market
Nearby schools
GreatSchools rating
- 8/10Ruth and Harold Frazier Elementary SchoolGrades: K-5Distance: 0.5 mi
- 8/10Scott Morgan Johnson Middle SchoolGrades: 6-8Distance: 4.5 mi
- 8/10McKinney North High SchoolGrades: 9-12Distance: 4.8 mi
Schools provided by the listing agent
- Elementary: Ruth and Harold Frazier
- Middle: Johnson
- High: McKinney North
- District: McKinney ISD
Source: NTREIS. This data may not be complete. We recommend contacting the local school district to confirm school assignments for this home.
Get a cash offer in 3 minutes
Find out how much your home could sell for in as little as 3 minutes with a no-obligation cash offer.
Estimated market value
$362,600
Get a cash offer in 3 minutes
Find out how much your home could sell for in as little as 3 minutes with a no-obligation cash offer.
Estimated market value
$362,600
- Texas
- Collin County
- McKinney
- 75071
- Trinity Falls
- 9125 Water Willow Way
Nearby cities
Nearby neighborhoods
Nearby zip codes
Other McKinney Topics
