An UNFORGETTABLE Northside Indy home for ALL SEASONS! Nestled on a picturesque 2-acre lot in in Washington Township, a stunning 6-bedroom, 6-full bath colonial perfectly blends timeless grandeur and thoughtful contemporary updates. The home features a welcoming front porch with sweeping views of the sprawling property, it's the ideal setting for gathering & making memories year-round. Sophisticated interior details refine the spaces, beaming original hardwood floors, gorgeous wainscoting + crown molding & a whimsical curved staircase. The newly remodeled primary suite on the main floor serves as a serene retreat w/luxurious features including a fireplace, archways, pillars, wood beams, dual vanity, walk-in shower, clawfoot tub, walk-in closet, along w/a private screened porch. The heart of the home is the charming white kitchen, boasting a NEW quartz island, picture window, walk-in pantry, NEW stainless-steel oven, flowing seamlessly into a cozy family & dining area with ceiling beams and a handsome hearth to partake in endless enjoyment. Convenient mudroom + laundry room off the main level w/built-in desk & cabinetry for everyday organization leads to another full bath & attached 4-car garage. Upstairs offers 5-BDs + 3-full BAs. Large 6th-BD has versatile potential for home office, gym, rec room, in-laws' quarters + more. Abundant natural light throughout. The beautiful interior is enhanced by the natural surroundings & outdoor living possibilities. Entertain guests on the back deck overlooking mature trees encasing the home or unwind in a restful patio alcove perfect for savoring the sights + sounds of nature. New water heater, new well water pump, interior/exterior paint, fireplaces converted to gas & more! Ask for the long list of features & improvements. Situated conveniently near excellent schools, entertainment, dining, shopping, and w/easy interstate access, this lovely home is ready to welcome new owners to embark on the next SEASON of your LIFE!
Sold
$1,200,000
9125 Westfield Blvd, Indianapolis, IN 46240
6beds
6,642sqft
Residential, Single Family Residence
Built in 1942
2 Acres Lot
$1,301,100 Zestimate®
$181/sqft
$4,077 Estimated rent
Home value
$1,301,100
$1.18M - $1.43M
$4,077/mo
Zestimate® history
Owner options
List your home for rent
$4,077/mo
Rent Zestimate®
Find your next renter with Zillow Rental Manager. Plus, with online applications, you can quickly screen prospective tenants – for free.
$4,077/mo
Rent Zestimate®
Refinance and save
$6,033/mo
Est. payment
Refinancing to a lower rate could help reduce your monthly payments and save thousands over the life of the loan.
$6,033/mo
Est. payment
Explore your selling options
Work with a Zillow partner agent
Leverage their expertise and Zillow's premium Showcase listings to get your home seen by more buyers.
Get startedList with your own agent
Get your home in front of millions of buyers by listing it on Zillow.
Learn how to do itSell it yourself
Take full control of how buyers see your home on Zillow by listing For Sale by Owner (FSBO).
List your homeWhat's special
Handsome hearthNewly remodeled primary suiteWelcoming front porchWhimsical curved staircaseLuxurious featuresAbundant natural lightCeiling beams
Zillow last checked:
Listing updated:
Listed by:
Jillian Holloway 317-250-1554,
F.C. Tucker Company
Bought with:
Paul Scherrer
United Real Estate Indpls
Source: MIBOR as distributed by MLS GRID,MLS#: 22008815
Facts & features
Interior
Bedrooms & bathrooms
- Bedrooms: 6
- Bathrooms: 6
- Full bathrooms: 6
- Main level bathrooms: 3
- Main level bedrooms: 1
Primary bedroom
- Features: Hardwood
- Level: Main
- Area: 416 Square Feet
- Dimensions: 16x26
Bedroom 2
- Features: Hardwood
- Level: Upper
- Area: 272 Square Feet
- Dimensions: 16x17
Bedroom 3
- Features: Carpet
- Level: Upper
- Area: 156 Square Feet
- Dimensions: 12x13
Bedroom 4
- Features: Carpet
- Level: Upper
- Area: 220 Square Feet
- Dimensions: 20x11
Bedroom 5
- Features: Hardwood
- Level: Upper
- Area: 238 Square Feet
- Dimensions: 17x14
Bedroom 6
- Features: Carpet
- Level: Upper
- Area: 546 Square Feet
- Dimensions: 21x26
Dining room
- Features: Hardwood
- Level: Main
- Area: 255 Square Feet
- Dimensions: 17 x 15
Hearth room
- Features: Hardwood
- Level: Main
- Area: 143 Square Feet
- Dimensions: 11x13
Kitchen
- Features: Hardwood
- Level: Main
- Area: 299 Square Feet
- Dimensions: 13x23
Living room
- Features: Hardwood
- Level: Main
- Area: 156 Square Feet
- Dimensions: 13 x 12
Heating
- Forced Air
Cooling
- Has cooling: Yes
Appliances
- Included: Gas Cooktop, Dishwasher, Dryer, Electric Water Heater, Disposal, Microwave, Oven, Double Oven, Refrigerator, Washer, Water Softener Owned, Wine Cooler
- Laundry: Main Level
Features
- Double Vanity, Kitchen Island, Hardwood Floors, High Speed Internet, Pantry, Walk-In Closet(s)
- Flooring: Hardwood
- Windows: Window Bay Bow, Windows Vinyl, Wood Frames, Wood Work Painted
- Basement: Partially Finished
- Number of fireplaces: 3
- Fireplace features: Basement, Bedroom, Family Room, Gas Starter, Wood Burning
Interior area
- Total structure area: 6,642
- Total interior livable area: 6,642 sqft
- Finished area below ground: 575
Property
Parking
- Total spaces: 4
- Parking features: Attached
- Attached garage spaces: 4
Features
- Levels: Two
- Stories: 2
- Patio & porch: Deck, Patio, Screened
- Exterior features: Playground
- Fencing: Fenced
Lot
- Size: 2 Acres
- Features: Mature Trees
Details
- Additional structures: Storage
- Parcel number: 490218116009000800
- Horse amenities: None
Construction
Type & style
- Home type: SingleFamily
- Architectural style: Colonial
- Property subtype: Residential, Single Family Residence
Materials
- Brick, Vinyl Siding
- Foundation: Block
Condition
- New construction: No
- Year built: 1942
Utilities & green energy
- Sewer: Septic Tank
- Water: Private Well, Well
- Utilities for property: Electricity Connected
Community & HOA
Community
- Subdivision: No Subdivision
HOA
- Has HOA: No
Location
- Region: Indianapolis
Financial & listing details
- Price per square foot: $181/sqft
- Tax assessed value: $1,122,000
- Annual tax amount: $8,366
- Date on market: 10/30/2024
- Cumulative days on market: 8 days
- Electric utility on property: Yes
Price history
| Date | Event | Price |
|---|---|---|
| 12/6/2024 | Sold | $1,200,000-4%$181/sqft |
Source:  MIBOR as distributed by MLS GRID #22008815 Report a problem MIBOR as distributed by MLS GRID #22008815 Report a problem | ||
| 11/6/2024 | Pending sale | $1,250,000$188/sqft |
Source: MIBOR as distributed by MLS GRID #22008815 Report a problem | ||
| 10/30/2024 | Listed for sale | $1,250,000+113.7%$188/sqft |
Source: MIBOR as distributed by MLS GRID #22008815 Report a problem | ||
| 3/18/2020 | Sold | $585,000-2.5%$88/sqft |
Source: MIBOR as distributed by MLS GRID #21622622 Report a problem | ||
| 1/27/2020 | Pending sale | $599,900$90/sqft |
Source: CENTURY 21 Scheetz #21622622 Report a problem | ||
| 11/9/2019 | Price change | $599,900-4%$90/sqft |
Source: CENTURY 21 Scheetz #21622622 Report a problem | ||
| 8/16/2019 | Price change | $624,900-3.8%$94/sqft |
Source: CENTURY 21 Scheetz #21622622 Report a problem | ||
| 6/20/2019 | Price change | $649,900-7.1%$98/sqft |
Source: CENTURY 21 Scheetz #21622622 Report a problem | ||
| 4/16/2019 | Price change | $699,900-4.8%$105/sqft |
Source: CENTURY 21 Scheetz #21622622 Report a problem | ||
| 2/28/2019 | Listed for sale | $734,900-2%$111/sqft |
Source: MIBOR REALTOR Association #21622622 Report a problem | ||
| 9/27/2018 | Listing removed | $750,000$113/sqft |
Source: Berkshire Hathaway Home #21558152 Report a problem | ||
| 5/19/2018 | Price change | $750,000-3.2%$113/sqft |
Source: Berkshire Hathaway Home #21558152 Report a problem | ||
| 10/13/2017 | Price change | $775,000-6.1%$117/sqft |
Source: Berkshire Hathaway Home #21484921 Report a problem | ||
| 6/29/2017 | Price change | $825,000-5.7%$124/sqft |
Source: Berkshire Hathaway Home #21484921 Report a problem | ||
| 5/11/2017 | Listed for sale | $875,000+16.7%$132/sqft |
Source: Berkshire Hathaway Home #21484921 Report a problem | ||
| 7/29/2009 | Sold | $750,000$113/sqft |
Source: MIBOR as distributed by MLS GRID #2903486 Report a problem | ||
Public tax history
| Year | Property taxes | Tax assessment |
|---|---|---|
| 2025 | $9,982 +19.3% | $1,122,000 +57.1% |
| 2024 | $8,367 -22.9% | $714,200 +17.7% |
| 2023 | $10,852 +22.3% | $606,700 -20.2% |
| 2022 | $8,873 +7.6% | $760,300 +19.7% |
| 2021 | $8,248 -46.5% | $635,300 +1.1% |
| 2020 | $15,417 +7.4% | $628,200 -4.8% |
| 2019 | $14,350 +86.3% | $659,900 +5% |
| 2018 | $7,701 -1.1% | $628,200 -3.7% |
| 2017 | $7,788 +9.1% | $652,400 -5.2% |
| 2016 | $7,138 +1.1% | $688,000 +4.5% |
| 2014 | $7,058 +11.6% | $658,400 |
| 2013 | $6,325 | $658,400 +11.6% |
| 2012 | $6,325 | $589,700 -0.1% |
| 2011 | -- | $590,400 |
| 2010 | $6,260 +30.5% | $590,400 +15.8% |
| 2009 | $4,797 | $510,000 -3.6% |
| 2007 | -- | $528,800 +23.8% |
| 2006 | -- | $427,000 +7.9% |
| 2005 | -- | $395,600 |
| 2004 | -- | $395,600 |
| 2003 | -- | $395,600 +136.3% |
| 2002 | -- | $167,400 +200% |
| 2001 | -- | $55,800 |
| 2000 | -- | $55,800 |
Find assessor info on the county website
Neighborhood: Nora-Far Northside
Nearby homes
- $1,129,4005 bd5 ba6.5k sqft9125 Westfield Rd, Indianapolis, IN 46240Off Market
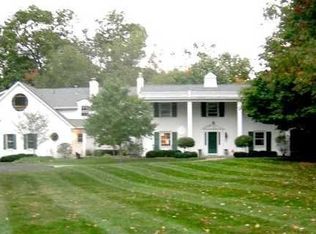
- $430,0003 bd3 ba2.9k sqft2202 E 91st St, Indianapolis, IN 46240Off Market

- $489,6003 bd2 ba3.2k sqft9175 Westfield Blvd, Indianapolis, IN 46240Off Market
- $364,2003 bd3 ba1.9k sqft9121 Westfield Blvd, Indianapolis, IN 46240Off Market
- $524,3003 bd3 ba3.3k sqft2204 E 91st St, Indianapolis, IN 46240Off Market
- $455,0003 bd4 ba3.7k sqft2004 E 91st St, Indianapolis, IN 46240Sold
- $1,041,7003 bd3 ba2.9k sqft9150 Kerwood Dr, Indianapolis, IN 46240Off Market
- $562,1005 bd3 ba4.1k sqft1950 E 91st St, Indianapolis, IN 46240Off Market
Nearby schools
GreatSchools rating
- 5/10Nora Elementary SchoolGrades: PK-5Distance: 0.9 mi
- 5/10Northview Middle SchoolGrades: 6-8Distance: 0.9 mi
- 7/10North Central High SchoolGrades: 9-12Distance: 0.7 mi
Schools provided by the listing agent
- Elementary: Nora Elementary School
- Middle: Northview Middle School
- High: North Central High School
Source: MIBOR as distributed by MLS GRID. This data may not be complete. We recommend contacting the local school district to confirm school assignments for this home.
Get a cash offer in 3 minutes
Find out how much your home could sell for in as little as 3 minutes with a no-obligation cash offer.
Estimated market value
$1,301,100
Get a cash offer in 3 minutes
Find out how much your home could sell for in as little as 3 minutes with a no-obligation cash offer.
Estimated market value
$1,301,100
- Indiana
- Marion County
- Indianapolis
- 46240
- Nora-Far Northside
- 9125 Westfield Blvd
Nearby cities
Nearby neighborhoods
Nearby zip codes
Other Indianapolis Topics
