Built in 2018 and meticulously maintained, this Perry home exudes elegance and modern sophistication. With a floor plan encompassing 4 spacious bedrooms, 3.5 luxurious bathrooms, optional office space, and a versatile media/flex room, this residence truly offers refined living. Step inside to appreciate the soaring ceilings, accompanied by the timeless beauty of the wrought iron railing. Every corner reveals thoughtful upgrades that elevate the home's charm. The heart of the house, the chef's kitchen, boasts gleaming stainless steel appliances set against classic white soft-close cabinets - a combination of functionality and style.The primary bedroom, conveniently located on the ground floor, promises tranquility. Adorned with subtle details, its spa-like ensuite bathroom is a serene retreat for daily rejuvenation.Outside, the extended patio invites a place for gathering or simply a quiet moment with your morning coffee. Whether you are entertaining or seeking solitude, this home caters to every whim.Experience a blend of luxury and comfort in this gently lived-in Perry masterpiece. Neighborhood amenities include Pool, clubhouse, tennis, basketball, jogging trails and so much more. Close to shopping, restaurants, Government canyon, entertainment and mins to Lackland air force base.
Sold
Price Unknown
9125 YEARLING ST, San Antonio, TX 78254
4beds
2,784sqft
Single Family Residence
Built in 2018
6,011 Square Feet Lot
$-- Zestimate®
$--/sqft
$2,439 Estimated rent
Home value
Not available
Estimated sales range
Not available
$2,439/mo
Zestimate® history
Owner options
List your home for rent
$2,439/mo
Rent Zestimate®
Find your next renter with Zillow Rental Manager. Plus, with online applications, you can quickly screen prospective tenants – for free.
$2,439/mo
Rent Zestimate®
Refinance and save
$528/mo
Est. payment
Refinancing to a lower rate could help reduce your monthly payments and save thousands over the life of the loan.
$528/mo
Est. payment
Explore your selling options
Work with a Zillow partner agent
Leverage their expertise and Zillow's premium Showcase listings to get your home seen by more buyers.
Get startedList with your own agent
Get your home in front of millions of buyers by listing it on Zillow.
Learn how to do itSell it yourself
Take full control of how buyers see your home on Zillow by listing For Sale by Owner (FSBO).
List your homeWhat's special
Zillow last checked:
Listing updated:
Listed by:
Stephanie Jewett TREC #614017 (210) 325-9595,
Phyllis Browning Company
Source: LERA MLS,MLS#: 1716279
Facts & features
Interior
Bedrooms & bathrooms
- Bedrooms: 4
- Bathrooms: 4
- Full bathrooms: 3
- 1/2 bathrooms: 1
Primary bedroom
- Features: Walk-In Closet(s), Ceiling Fan(s), Full Bath
- Area: 288
- Dimensions: 18 x 16
Bedroom 2
- Area: 143
- Dimensions: 13 x 11
Bedroom 3
- Area: 143
- Dimensions: 13 x 11
Bedroom 4
- Area: 120
- Dimensions: 12 x 10
Primary bathroom
- Features: Tub/Shower Separate, Single Vanity, Soaking Tub
- Area: 108
- Dimensions: 12 x 9
Dining room
- Area: 80
- Dimensions: 10 x 8
Family room
- Area: 340
- Dimensions: 20 x 17
Kitchen
- Area: 180
- Dimensions: 15 x 12
Living room
- Area: 396
- Dimensions: 22 x 18
Heating
- Central, Electric
Cooling
- 16+ SEER AC, Ceiling Fan(s), Central Air
Appliances
- Included: Microwave, Gas Cooktop, Dishwasher, Water Softener Owned, Gas Water Heater, Tankless Water Heater, ENERGY STAR Qualified Appliances
- Laundry: Laundry Room, Washer Hookup, Dryer Connection
Features
- Two Living Area, Liv/Din Combo, Eat-in Kitchen, Two Eating Areas, Kitchen Island, Pantry, High Ceilings, Open Floorplan, Master Downstairs, Ceiling Fan(s), Solid Counter Tops, Programmable Thermostat
- Flooring: Carpet, Ceramic Tile
- Windows: Double Pane Windows
- Has basement: No
- Has fireplace: No
- Fireplace features: Not Applicable
Interior area
- Total structure area: 2,784
- Total interior livable area: 2,784 sqft
Property
Parking
- Total spaces: 2
- Parking features: Two Car Garage, Attached, Garage Door Opener
- Attached garage spaces: 2
Features
- Levels: Two
- Stories: 2
- Patio & porch: Patio, Covered
- Exterior features: Sprinkler System
- Pool features: None, Community
- Fencing: Privacy
Lot
- Size: 6,011 Square Feet
- Features: Curbs, Street Gutters, Sidewalks, Streetlights
- Residential vegetation: Mature Trees
Details
- Parcel number: 044512330060
Construction
Type & style
- Home type: SingleFamily
- Property subtype: Single Family Residence
Materials
- Brick, 3 Sides Masonry, Siding
- Foundation: Slab
- Roof: Composition
Condition
- Pre-Owned
- New construction: No
- Year built: 2018
Details
- Builder name: PERRY HOMES
Community & HOA
Community
- Features: Tennis Court(s), Clubhouse, Playground, Jogging Trails, BBQ/Grill, Basketball Court
- Security: Smoke Detector(s), Carbon Monoxide Detector(s)
- Subdivision: Kallison Ranch
HOA
- Has HOA: Yes
- HOA fee: $528 annually
- HOA name: KALLISON RANCH
Location
- Region: San Antonio
Financial & listing details
- Annual tax amount: $9,462
- Date on market: 9/11/2025
- Cumulative days on market: 133 days
- Listing terms: Conventional,FHA,VA Loan,Cash
- Road surface type: Paved
Price history
| Date | Event | Price |
|---|---|---|
| 5/8/2026 | Listing removed | $2,600$1/sqft |
Source: Zillow Rentals Report a problem | ||
| 5/3/2026 | Listed for rent | $2,600$1/sqft |
Source: Zillow Rentals Report a problem | ||
| 5/3/2026 | Listing removed | -- |
Source: Owner Report a problem | ||
| 4/6/2026 | Price change | $470,000-1.1%$169/sqft |
Source: Owner Report a problem | ||
| 3/26/2026 | Listed for sale | $475,000-1%$171/sqft |
Source: Owner Report a problem | ||
| 12/1/2025 | Listing removed | $479,900$172/sqft |
Source:  LERA MLS #1863190 Report a problem LERA MLS #1863190 Report a problem | ||
| 10/29/2025 | Price change | $479,900-0.6%$172/sqft |
Source: LERA MLS #1863190 Report a problem | ||
| 9/23/2025 | Price change | $483,000-0.4%$173/sqft |
Source: LERA MLS #1863190 Report a problem | ||
| 7/9/2025 | Price change | $485,000-1%$174/sqft |
Source: LERA MLS #1863190 Report a problem | ||
| 6/11/2025 | Price change | $490,000-0.5%$176/sqft |
Source: LERA MLS #1863190 Report a problem | ||
| 5/2/2025 | Listed for sale | $492,500+9.4%$177/sqft |
Source: LERA MLS #1863190 Report a problem | ||
| 11/7/2023 | Sold | -- |
Source: LERA MLS #1716279 Report a problem | ||
| 10/16/2023 | Pending sale | $450,000$162/sqft |
Source: LERA MLS #1716279 Report a problem | ||
| 10/9/2023 | Contingent | $450,000$162/sqft |
Source: LERA MLS #1716279 Report a problem | ||
| 9/29/2023 | Price change | $450,000-2.2%$162/sqft |
Source: LERA MLS #1716279 Report a problem | ||
| 9/2/2023 | Listed for sale | $460,000-8%$165/sqft |
Source: LERA MLS #1716279 Report a problem | ||
| 8/23/2023 | Listing removed | -- |
Source: LERA MLS #1690932 Report a problem | ||
| 7/24/2023 | Price change | $499,999-1%$180/sqft |
Source: LERA MLS #1690932 Report a problem | ||
| 6/30/2023 | Price change | $505,000-1%$181/sqft |
Source: LERA MLS #1690932 Report a problem | ||
| 6/16/2023 | Price change | $510,000-2.9%$183/sqft |
Source: LERA MLS #1690932 Report a problem | ||
| 5/26/2023 | Listed for sale | $525,000+54.5%$189/sqft |
Source: LERA MLS #1690932 Report a problem | ||
| 4/30/2019 | Sold | -- |
Source:  Central Texas MLS #369693 Report a problem Central Texas MLS #369693 Report a problem | ||
| 3/27/2019 | Price change | $339,900-2.9%$122/sqft |
Source: PERRY HOMES Report a problem | ||
| 2/13/2019 | Price change | $349,900-2.8%$126/sqft |
Source: PERRY HOMES Report a problem | ||
| 1/24/2019 | Price change | $359,900-0.3%$129/sqft |
Source: PERRY HOMES Report a problem | ||
| 1/9/2019 | Listed for sale | $360,900$130/sqft |
Source: PERRY HOMES Report a problem | ||
Public tax history
Tax history is unavailable.
Neighborhood: 78254
Nearby homes
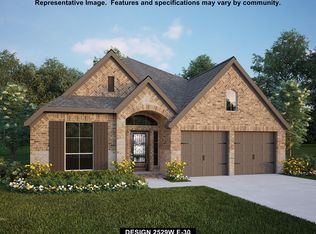
- $401,0004 bd3 ba2.5k sqft9214 Tigerclaw St, San Antonio, TX 78254Off Market
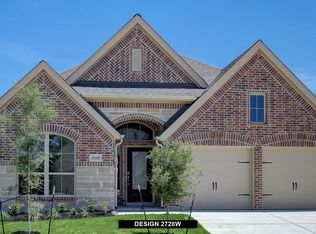
- $425,5004 bd3 ba2.7k sqft9210 Tigerclaw St, San Antonio, TX 78254Off Market
- $344,2004 bd3 ba2.2k sqft9141 Yearling St, San Antonio, TX 78254Off Market

- $354,1004 bd4 ba2.5k sqft14516 Nautico Dr, San Antonio, TX 78254Off Market

- $369,1004 bd3 ba2.5k sqft14523 Nautico Dr, San Antonio, TX 78254Off Market
- $350,4004 bd3 ba2.5k sqft9110 Yearling St, San Antonio, TX 78254Off Market
- $353,9004 bd3 ba2.5k sqft9226 Tigerclaw St, San Antonio, TX 78254Off Market
- $--4 bd3 ba2.7k sqft9222 Tigerclaw St, San Antonio, TX 78254Sold
Nearby schools
GreatSchools rating
- 8/10Henderson Elementary SchoolGrades: PK-5Distance: 0.3 mi
- 5/10Straus MiddleGrades: 6-8Distance: 0.7 mi
- 6/10Harlan High SchoolGrades: 9-12Distance: 0.4 mi
Schools provided by the listing agent
- Elementary: Henderson
- Middle: Straus
- High: Harlan Hs
- District: Northside
Source: LERA MLS. This data may not be complete. We recommend contacting the local school district to confirm school assignments for this home.
- Texas
- Bexar County
- San Antonio
- 78254
- 9125 YEARLING ST
Nearby cities
Nearby neighborhoods
Nearby zip codes
Other San Antonio Topics
