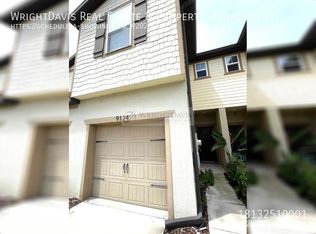
Escape the city's hustle and bustle while still being just a few minutes away from all the action. Let me introduce you to 9126 Hillcroft Dr. Picture starting your day in this beautiful waterfront townhome with 2 bedrooms, 2.5 baths, located in the serene community of Magnolia Park between Riverview and Tampa. Upon entering the gated community, you will notice the well-maintained, palm tree-lined sidewalks which create a tropical ambiance. As you drive through, you might even wave to your potential future neighbors as they take their daily walks. Pulling into the driveway, you will be charmed by the pretty colors of the neighborhood. The front of the home gleams, with a spacious driveway & garage. As you step inside, you will be greeted by a well-organized space with a tranquil water view. The home features a 2-level floor plan, with the main living areas and a half bath downstairs. The relaxing living room is adjacent to the kitchen & spacious enough for any size of furniture. The kitchen overlooks the water, providing a perfect view of the ducks and birds meandering about their day in the pond! Well-appointed with stainless steel appliances, granite countertops, & plenty of cabinets, this kitchen will satisfy any chef. Opening the sliding glass door leads you to the back patio - the ideal spot to unwind & enjoy breathtaking views over the pond. Upstairs, you will find an expansive loft suitable for various uses. Off the loft is the owner’s suite, a guest bedroom, a full bathroom, & the laundry room. The laundry room includes the washer and dryer! The owner’s suite is a spacious haven, overlooking the peaceful pond, and equipped with a large walk through closet and en-suite bathroom featuring a glass-enclosed walk-in shower, granite counters, & double sinks. This home effortlessly blends indoor & outdoor space & boasts the ideal balance of bedrooms to living space. Living in Magnolia Park is like living in a resort, with tropical palm tree-lined sidewalks, walking trails, & ponds teeming with wildlife. The community offers 3 resort-style pools, a playground area, a splash pad for kids, & a basketball court, making you feel like you’re on vacation all year round. With top-notch schools, one of the lowest CDDs in the area, & the HOA taking care of your lawn and roof, this amazing opportunity is not to be missed. Located only 5 mins from Publix, Starbucks & many other restaurants as well as I-75 & the Crosstown Expressway the location is unbeatable! The home was just professionally cleaned and ready for its next owners! Schedule your showing today!
Sold for $243,000
$243,000
9126 HILLCROFT DRIVE, RIVERVIEW, FL 33578
2beds
1,588sqft
Townhouse
Built in 2017
1,605 Square Feet Lot
$235,300 Zestimate®
$153/sqft
$2,131 Estimated rent
Home value
$235,300
Estimated sales range
Not available
$2,131/mo
Zestimate® history
Owner options
List your home for rent
$2,131/mo
Rent Zestimate®
Find your next renter with Zillow Rental Manager. Plus, with online applications, you can quickly screen prospective tenants – for free.
$2,131/mo
Rent Zestimate®
Refinance and save
$2,077/mo
Est. payment
Refinancing to a lower rate could help reduce your monthly payments and save thousands over the life of the loan.
$2,077/mo
Est. payment
Explore your selling options
Work with a Zillow partner agent
Leverage their expertise and Zillow's premium Showcase listings to get your home seen by more buyers.
Get startedList with your own agent
Get your home in front of millions of buyers by listing it on Zillow.
Learn how to do itSell it yourself
Take full control of how buyers see your home on Zillow by listing For Sale by Owner (FSBO).
List your homeWhat's special
Resort-style poolsExpansive loftTranquil water viewPlayground areaEn-suite bathroomSpacious driveway and garageGranite countertops
Zillow last checked:
Listing updated:
Listed by:
Tommaso Bellifemine 201-889-4310,
FLORIDA EXECUTIVE REALTY 813-623-2800
Bought with:
Jacob Bensinger, 3432137
ARMEL REAL ESTATE INC
Source: Stellar MLS,MLS#: TB8333663 Originating MLS: Suncoast Tampa
Originating MLS: Suncoast Tampa
Facts & features
Interior
Bedrooms & bathrooms
- Bedrooms: 2
- Bathrooms: 3
- Full bathrooms: 2
- 1/2 bathrooms: 1
Rooms
- Room types: Loft
Primary bedroom
- Features: Built-in Closet
- Level: Second
- Area: 182 Square Feet
- Dimensions: 14x13
Bedroom 2
- Features: Built-in Closet
- Level: Second
- Area: 154 Square Feet
- Dimensions: 14x11
Kitchen
- Level: First
- Area: 165 Square Feet
- Dimensions: 15x11
Living room
- Level: First
- Area: 231 Square Feet
- Dimensions: 11x21
Loft
- Level: Second
- Area: 198 Square Feet
- Dimensions: 18x11
Heating
- Central, Electric
Cooling
- Central Air
Appliances
- Included: Dishwasher, Dryer, Electric Water Heater, Microwave, Range, Refrigerator, Washer
- Laundry: Inside
Features
- PrimaryBedroom Upstairs, Stone Counters
- Flooring: Carpet, Ceramic Tile
- Doors: Sliding Doors
- Has fireplace: No
Interior area
- Total structure area: 1,876
- Total interior livable area: 1,588 sqft
Property
Parking
- Total spaces: 1
- Parking features: Garage - Attached
- Attached garage spaces: 1
- Details: Garage Dimensions: 22x08
Features
- Levels: Two
- Stories: 2
- Exterior features: Sidewalk
- Fencing: Vinyl
- Has view: Yes
- View description: Pond
- Has water view: Yes
- Water view: Pond
- Waterfront features: Pond
Lot
- Size: 1,605 Square Feet
Details
- Parcel number: U013019A6P00001200007.0
- Zoning: PD
- Special conditions: None
Construction
Type & style
- Home type: Townhouse
- Property subtype: Townhouse
Materials
- Block, HardiPlank Type, Wood Frame
- Foundation: Slab
- Roof: Shingle
Condition
- New construction: No
- Year built: 2017
Details
- Builder name: Centex/Pulte
Utilities & green energy
- Sewer: Public Sewer
- Water: Public
- Utilities for property: BB/HS Internet Available, Electricity Connected, Public
Community & HOA
Community
- Features: Community Mailbox, Gated Community - No Guard, Park, Pool, Sidewalks
- Pet fee: $0 monthly
- Subdivision: MAGNOLIA PARK NORTHEAST RESIDE
HOA
- Has HOA: Yes
- Amenities included: Basketball Court, Gated, Park, Playground, Pool, Trail(s)
- Services included: Community Pool, Maintenance Structure, Maintenance Grounds
- HOA fee: $295 monthly
- HOA name: Carlisha Newman
- HOA phone: 813-671-6500
Location
- Region: Riverview
Financial & listing details
- Price per square foot: $153/sqft
- Tax assessed value: $243,170
- Annual tax amount: $3,290
- Date on market: 12/30/2024
- Cumulative days on market: 50 days
- Listing terms: Conventional,FHA,VA Loan
- Ownership: Fee Simple
- Total actual rent: 0
- Electric utility on property: Yes
- Road surface type: Asphalt
Price history
| Date | Event | Price |
|---|---|---|
| 3/21/2025 | Sold | $243,000-1.6%$153/sqft |
Source:  Stellar MLS #TB8333663 Report a problem Stellar MLS #TB8333663 Report a problem | ||
| 2/18/2025 | Pending sale | $247,000$156/sqft |
Source: Stellar MLS #TB8333663 Report a problem | ||
| 2/8/2025 | Price change | $247,000-5%$156/sqft |
Source: Stellar MLS #TB8333663 Report a problem | ||
| 1/14/2025 | Price change | $260,000-3.7%$164/sqft |
Source: Stellar MLS #TB8333663 Report a problem | ||
| 12/30/2024 | Listed for sale | $270,000+98.5%$170/sqft |
Source: Stellar MLS #TB8333663 Report a problem | ||
| 4/3/2019 | Sold | $136,000-25.2%$86/sqft |
Source: Public Record Report a problem | ||
| 11/3/2017 | Sold | $181,800$114/sqft |
Source: Public Record Report a problem | ||
Public tax history
| Year | Property taxes | Tax assessment |
|---|---|---|
| 2025 | $5,630 +71.1% | $243,170 +43.2% |
| 2024 | $3,290 +3.8% | $169,810 +3% |
| 2023 | $3,171 +5.2% | $164,864 +3% |
| 2022 | $3,015 +1.6% | $160,062 +3% |
| 2021 | $2,968 +2.8% | $155,400 +1.4% |
| 2020 | $2,888 +1.6% | $153,254 +0.5% |
| 2019 | $2,843 | $152,566 +7.1% |
| 2018 | $2,843 -25.6% | $142,405 +4724% |
| 2017 | $3,819 | $2,952 |
Find assessor info on the county website
Neighborhood: Magnolia Park
Nearby homes
- $260,0002 bd3 ba1.5k sqft9124 Hillcroft Dr, Riverview, FL 33578Off Market
- $290,2003 bd2 ba1.8k sqft9128 Hillcroft Dr, Riverview, FL 33578Off Market
- $242,3002 bd2 ba1.4k sqft9122 Hillcroft Dr, Riverview, FL 33578Off Market

- $233,4002 bd3 ba1.4k sqft9120 Hillcroft Dr, Riverview, FL 33578Off Market

- $297,8003 bd3 ba1.8k sqft9134 Hillcroft Dr, Riverview, FL 33578Off Market
- $239,7002 bd3 ba1.5k sqft9118 Hillcroft Dr, Riverview, FL 33578Off Market
- $236,7002 bd2 ba1.5k sqft9116 Hillcroft Dr, Riverview, FL 33578Off Market
- $230,0002 bd3 ba-- sqft9136 Hillcroft Dr, Riverview, FL 33578Sold
Nearby schools
GreatSchools rating
- 3/10Frost Elementary SchoolGrades: PK-5Distance: 0.9 mi
- 2/10Giunta Middle SchoolGrades: 6-8Distance: 0.8 mi
- 3/10Spoto High SchoolGrades: 9-12Distance: 1.1 mi
Schools provided by the listing agent
- Elementary: Frost Elementary School
- Middle: Giunta Middle-HB
- High: Spoto High-HB
Source: Stellar MLS. This data may not be complete. We recommend contacting the local school district to confirm school assignments for this home.
Get a cash offer in 3 minutes
Find out how much your home could sell for in as little as 3 minutes with a no-obligation cash offer.
Estimated market value
$235,300
Get a cash offer in 3 minutes
Find out how much your home could sell for in as little as 3 minutes with a no-obligation cash offer.
Estimated market value
$235,300
- Florida
- Hillsborough County
- Riverview
- 33578
- Magnolia Park
- 9126 HILLCROFT DRIVE
Nearby cities
Nearby neighborhoods
Nearby zip codes
Other Riverview Topics
