Skip main navigation
Sold for $650,000
  • $650,000

    9126 Kenway Ln, Frederick, MD 21704

    4beds
    2,751sqft
    Townhouse
    Built in 2016
    1,727 Square Feet Lot
    $646,400 Zestimate®
    $236/sqft
    $3,274 Estimated rent

    Home value

    $646,400

    $601,000 - $698,000

    $3,274/mo

    Zestimate® history
    Loading
    Loading...

    Owner options

    List your home for rent

    $3,274/mo

    Rent Zestimate®

    Find your next renter with Zillow Rental Manager. Plus, with online applications, you can quickly screen prospective tenants – for free.

    Learn more

    $3,274/mo

    Rent Zestimate®

    Refinance and save

    $4,104/mo

    Est. payment

    Refinancing to a lower rate could help reduce your monthly payments and save thousands over the life of the loan.

    See today's rates

    $4,104/mo

    Est. payment

    Explore your selling options

    Work with a Zillow partner agent

    Leverage their expertise and Zillow's premium Showcase listings to get your home seen by more buyers.

    Get started

    List with your own agent

    Get your home in front of millions of buyers by listing it on Zillow.

    Learn how to do it

    Sell it yourself

    Take full control of how buyers see your home on Zillow by listing For Sale by Owner (FSBO).

    List your home

    What's special

    Brick-front townhomeCustom-tiled showerHand-scraped engineered hardwood floorsRooftop terracePeaceful pond viewUpper-level laundry
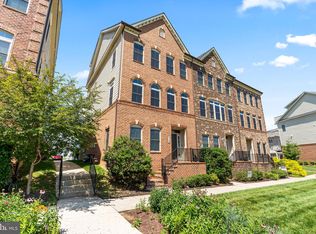
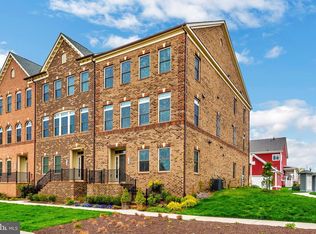
    This brick-front townhome in the Villages of Urbana blends elegance, comfort, and convenience across four finished levels—including a coveted loft with rooftop terrace, and a peaceful pond view. The main level is open and bright, featuring hand-scraped engineered hardwood floors, Hunter Douglas custom window treatments, and abundant natural light. At the center is a gourmet kitchen with an expansive granite island, stainless steel appliances, and cabinetry that offers generous storage. The morning room bump out provides extra space for dining or entertaining, creating a layout that’s both stylish and practical. Upstairs, the owner’s suite includes dual walk-in closets and a spa-like primary bathroom with a custom-tiled shower. Two additional bedrooms, a full hallway bath, and an upper-level laundry add everyday ease. The top floor offers a private suite—perfect as a fourth bedroom or flex space—with its own full bath and a rooftop terrace ideal for summer evenings or watching fireworks on the Fourth of July. The lower level offers even more versatility with room for a media lounge, office, studio, or gym, plus rough-in for an additional full bath, storage, and access to the two-car garage. Life in the Villages of Urbana means access to award-winning schools, three resort-style pools (one with a lazy river), a clubhouse and fitness center, miles of walking trails, and walkable access to shops, dining, Starbucks, the library, and Urbana Town Center. With style inside and unmatched amenities outside, this home is the perfect blend of sophistication and convenience.

    Zillow last checked:

    Listing updated:

    Listed by:

    Annie Price 814-270-6210,

    LPT Realty, LLC

    Bought with:

    Subbarayudu Jakkampudi, 0225038757

    Sun Properties, Inc.

    Source: Bright MLS,MLS#: MDFR2070508MLS Logo

    Facts & features

    Interior

    Bedrooms & bathrooms
    • Bedrooms: 4
    • Bathrooms: 4
    • Full bathrooms: 3
    • 1/2 bathrooms: 1
    • Main level bathrooms: 1
    Basement
    • Area: 0
    Heating
    • Central, Natural Gas
    Cooling
    • Central Air, Electric
    Appliances
    • Included: Microwave, Dishwasher, Dryer, Washer, Refrigerator, Stainless Steel Appliance(s), Oven, Cooktop, Disposal, Range Hood, Tankless Water Heater, Gas Water Heater
    • Laundry: Upper Level
    Features
    • Bathroom - Walk-In Shower, Bathroom - Tub Shower, Breakfast Area, Ceiling Fan(s), Open Floorplan, Kitchen Island, Recessed Lighting, Walk-In Closet(s)
    • Has basement: No
    • Has fireplace: No
    Interior area
    • Total structure area: 2,751
    • Total interior livable area: 2,751 sqft
    • Finished area above ground: 2,751
    • Finished area below ground: 0

    Property

    Parking
    • Total spaces: 2
    • Parking features: Garage Door Opener, Attached, Driveway
    • Attached garage spaces: 2
    • Has uncovered spaces: Yes
    Accessibility
    • Accessibility features: Other
    Features
    • Levels: Four
    • Stories: 4
    • Patio & porch: Roof Deck
    • Exterior features: Bump-outs
    • Pool features: Community
    Lot
    • Size: 1,727 sqft
    Details
    • Additional structures: Above Grade, Below Grade
    • Parcel number: 1107590664
    • Zoning: RES
    • Special conditions: Standard

    Construction

    Type & style
    • Home type: Townhouse
    • Architectural style: Colonial
    • Property subtype: Townhouse
    Materials
    • Brick, Vinyl Siding
    • Foundation: Permanent
    Condition
    • Excellent
    • New construction: No
    • Year built: 2016

    Utilities & green energy

    • Sewer: Public Sewer
    • Water: Public

    Community & neighborhood

    Security
    • Security features: Fire Sprinkler System
    Location
    • Region: Frederick
    • Subdivision: Villages Of Urbana

    HOA & financial

    HOA
    • Has HOA: Yes
    • HOA fee: $159 monthly

    Other

    Other facts
    • Listing agreement: Exclusive Right To Sell
    • Ownership: Fee Simple

    Price history

    DateEventPrice
    10/23/2025Sold$650,000$236/sqft
    Source: Bright MLS #MDFR2070508 Report a problem
    9/19/2025Contingent$650,000$236/sqft
    Source: Bright MLS #MDFR2070508 Report a problem
    9/17/2025Listed for sale$650,000+23.8%$236/sqft
    Source: Bright MLS #MDFR2070508 Report a problem
    3/17/2021Sold$525,000$191/sqft
    Source: Public Record Report a problem
    3/6/2021Pending sale$525,000$191/sqft
    Source: Bright MLS #MDFR276156 Report a problem
    2/9/2021Contingent$525,000$191/sqft
    Source: Bright MLS #MDFR276156 Report a problem
    2/9/2021Pending sale$525,000+5%$191/sqft
    Source: Bright MLS #MDFR276156 Report a problem
    2/8/2021Listing removed--
    Source: Bright MLS #MDFR276156 Report a problem
    1/12/2021Contingent$500,000$182/sqft
    Source: Bright MLS #MDFR276156 Report a problem
    1/12/2021Pending sale$500,000+5.3%$182/sqft
    Source: EXP Realty, LLC #MDFR276156 Report a problem
    1/7/2021Listed for sale$475,000+1.1%$173/sqft
    Source: EXP Realty, LLC #MDFR276156 Report a problem
    1/1/2019Listing removed$470,000$171/sqft
    Source: EXP Realty, LLC #1001941150 Report a problem
    12/17/2018Listing removed$2,400$1/sqft
    Source: EXP Realty, LLC #MDFR183414 Report a problem
    12/15/2018Listed for rent$2,400$1/sqft
    Source: EXP Realty, LLC #MDFR183414 Report a problem
    11/8/2018Price change$470,000-1.1%$171/sqft
    Source: EXP Realty, LLC #1001941150 Report a problem
    10/20/2018Price change$475,000-1%$173/sqft
    Source: EXP Realty, LLC #1001941150 Report a problem
    10/13/2018Price change$480,000-2%$174/sqft
    Source: EXP Realty, LLC #1001941150 Report a problem
    8/13/2018Pending sale$489,900$178/sqft
    Source: EXP Realty, LLC #1001941150 Report a problem
    8/8/2018Price change$489,900-2%$178/sqft
    Source: EXP Realty, LLC #1001941150 Report a problem
    6/27/2018Listed for sale$499,900+5.5%$182/sqft
    Source: EXP Realty, LLC #1001941150 Report a problem
    9/29/2016Sold$473,805$172/sqft
    Source: Public Record Report a problem

    Public tax history

    YearProperty taxesTax assessment
    2025$7,642 +23.4%$544,800 +7.5%
    2024$6,193 +8.6%$506,800 +4.1%
    2023$5,704 +4.3%$486,667 -4%
    2022$5,468 +4.5%$506,800 +13.5%
    2021$5,232 $446,400
    2020$5,232 --
    2019$5,232 -0.7%$446,400 -0.7%
    2018$5,268 $449,500
    2017$5,268 $449,500 +1283.1%
    2016-- $32,500
    2015-- $32,500

    Find assessor info on the county website

    Neighborhood: 21704

    Nearby schools

    GreatSchools rating
    Schools provided by the listing agent
    • Elementary: Urbana
    • Middle: Urbana
    • High: Urbana
    • District: Frederick County Public Schools

    Source: Bright MLS. This data may not be complete. We recommend contacting the local school district to confirm school assignments for this home.

    Get a cash offer in 3 minutes
    Find out how much your home could sell for in as little as 3 minutes with a no-obligation cash offer.
    Estimated market value
    $646,400
    Get a cash offer in 3 minutes
    Find out how much your home could sell for in as little as 3 minutes with a no-obligation cash offer.
    Estimated market value
    $646,400