Skip main navigation
Closed
  • $385,500

    9126 Maxwell Dr N, Theodore, AL 36582

    4beds
    2,611sqft
    Residential
    Built in 2017
    0.33 Acres Lot
    $406,500 Zestimate®
    $148/sqft
    $2,518 Estimated rent

    Home value

    $406,500

    $386,000 - $427,000

    $2,518/mo

    Zestimate® history
    Loading
    Loading...

    Owner options

    List your home for rent

    $2,518/mo

    Rent Zestimate®

    Find your next renter with Zillow Rental Manager. Plus, with online applications, you can quickly screen prospective tenants – for free.

    Learn more

    $2,518/mo

    Rent Zestimate®

    Refinance and save

    $2,047/mo

    Est. payment

    Refinancing to a lower rate could help reduce your monthly payments and save thousands over the life of the loan.

    See today's rates

    $2,047/mo

    Est. payment

    Explore your selling options

    Work with a Zillow partner agent

    Leverage their expertise and Zillow's premium Showcase listings to get your home seen by more buyers.

    Get started

    List with your own agent

    Get your home in front of millions of buyers by listing it on Zillow.

    Learn how to do it

    Sell it yourself

    Take full control of how buyers see your home on Zillow by listing For Sale by Owner (FSBO).

    List your home

    What's special

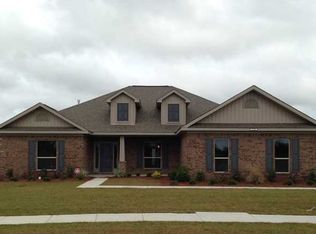
    Beautiful craftsman style home built in 2017, SILVER FORTIFIED, certificate valid thru March 2028. A great open, split bedroom plan with tall ceilings in the main living areas and gas log fireplace in the great room. Home features a formal dining room, kitchen with stainless steel appliances with gas cooktop, granite counters, breakfast room and two pantrys. The large primary has ensuite bath with separate tub and shower, double sinks and large closet that opens to the laundry room for convenience. Three bedrooms and two baths are on the opposite side of home from the primary. Two bedrooms share the connecting bathroom with double sinks with a separate tub/toilet room. The third bedroom has direct access to the hall bathroom with updated walk in tile shower. A large, fenced back yard with covered patio area is perfect for entertaining. There is also a WHOLE HOUSE GENERATOR and a 12 x 24 heated and cooled workshop with power. Contact your favorite REALTOR to schedule your showing today.

    Zillow last checked:

    Listing updated:

    Listed by:

    Mary Jane Owen Main:251-929-4777,

    Kaiser Sotheby's Int Realty-Fa

    Bought with:

    Non Member

    Source: Baldwin Realtors,MLS#: 347193MLS Logo

    Facts & features

    Interior

    Bedrooms & bathrooms
    • Bedrooms: 4
    • Bathrooms: 3
    • Full bathrooms: 3
    • Main level bedrooms: 4
    Primary bedroom
    • Features: 1st Floor Primary, Walk-In Closet(s)
    • Level: Main
    • Area: 240
    • Dimensions: 15 x 16
    Bedroom 2
    • Level: Main
    • Area: 144
    • Dimensions: 12 x 12
    Bedroom 3
    • Level: Main
    • Area: 144
    • Dimensions: 12 x 12
    Bedroom 4
    • Level: Main
    • Area: 144
    • Dimensions: 12 x 12
    Primary bathroom
    • Features: Double Vanity, Soaking Tub, Separate Shower, Private Water Closet
    Dining room
    • Features: Breakfast Room, Separate Dining Room
    • Level: Main
    • Area: 180
    • Dimensions: 12 x 15
    Family room
    • Level: Main
    • Area: 378
    • Dimensions: 18 x 21
    Kitchen
    • Level: Main
    • Area: 195
    • Dimensions: 13 x 15
    Heating
    • Heat Pump
    Cooling
    • Ceiling Fan(s)
    Appliances
    • Included: Dishwasher, Disposal, Microwave, Gas Range, Refrigerator, Gas Water Heater
    • Laundry: Main Level, Inside
    Features
    • Breakfast Bar, Entrance Foyer, Ceiling Fan(s), En-Suite, Split Bedroom Plan
    • Flooring: Carpet, Tile, Wood
    • Windows: Double Pane Windows
    • Has basement: No
    • Number of fireplaces: 1
    • Fireplace features: Gas Log, Great Room
    Interior area
    • Total structure area: 2,611
    • Total interior livable area: 2,611 sqft

    Property

    Parking
    • Total spaces: 2
    • Parking features: Attached, Garage, Side Entrance, Garage Door Opener
    • Has attached garage: Yes
    • Covered spaces: 2
    Features
    • Levels: One
    • Stories: 1
    • Patio & porch: Covered, Patio, Front Porch
    • Exterior features: Irrigation Sprinkler
    • Fencing: Fenced
    • Has view: Yes
    • View description: Eastern View
    • Waterfront features: No Waterfront
    Lot
    • Size: 0.33 Acres
    • Dimensions: 90 x 160
    • Features: Less than 1 acre, Level, Subdivided
    Details
    • Additional structures: Storage
    • Parcel number: 3407350000005.047
    • Zoning description: Single Family Residence

    Construction

    Type & style
    • Home type: SingleFamily
    • Architectural style: Craftsman
    • Property subtype: Residential
    Materials
    • Brick, Frame, Fortified-Silver
    • Foundation: Slab
    • Roof: Dimensional
    Condition
    • Resale
    • New construction: No
    • Year built: 2017

    Utilities & green energy

    • Electric: Alabama Power, Generator
    • Gas: Gas-Natural
    • Sewer: Grinder Pump, Public Sewer
    • Water: Public
    • Utilities for property: Natural Gas Connected, Underground Utilities

    Community & neighborhood

    Security
    • Security features: Security System
    Community
    • Community features: None
    Location
    • Region: Theodore
    • Subdivision: Labrador Run

    HOA & financial

    HOA
    • Has HOA: Yes
    • HOA fee: $250 annually

    Other

    Other facts
    • Price range: $385.5K - $385.5K
    • Ownership: Whole/Full

    Price history

    DateEventPrice
    2/5/2024Sold$385,500-1.1%$148/sqft
    Source: Baldwin Realtors #347193 Report a problem
    1/29/2024Pending sale$389,900$149/sqft
    Source: Baldwin Realtors #347193 Report a problem
    10/22/2023Price change$389,900-1.3%$149/sqft
    Source: Baldwin Realtors #347193 Report a problem
    7/28/2023Price change$394,900-1.2%$151/sqft
    Source: GCMLS #7229679 Report a problem
    6/29/2023Price change$399,500-1.6%$153/sqft
    Source: Baldwin Realtors #347193 Report a problem
    6/9/2023Listed for sale$405,900+4.1%$155/sqft
    Source: GCMLS #7229679 Report a problem
    10/21/2022Sold$390,000-1.8%$149/sqft
    Source: Baldwin Realtors #336228 Report a problem
    10/3/2022Pending sale$397,000$152/sqft
    Source: Baldwin Realtors #336228 Report a problem
    9/16/2022Price change$397,000-4.3%$152/sqft
    Source: Baldwin Realtors #336228 Report a problem
    9/8/2022Listed for sale$415,000+51.5%$159/sqft
    Source: Baldwin Realtors #336228 Report a problem
    8/30/2017Sold$273,900$105/sqft
    Source: Public Record Report a problem

    Public tax history

    YearProperty taxesTax assessment
    2025$1,824 -52.1%$38,980 -50.3%
    2024$3,804 +152.9%$78,440 +142.1%
    2023$1,504 +13.2%$32,400 +12.6%
    2022$1,329 +9.5%$28,780 +9%
    2021$1,213 -0.5%$26,400 -0.5%
    2020$1,219 -0.2%$26,520 -0.2%
    2019$1,221 $26,560 +2%
    2018$1,221 +214.7%$26,040 +225.5%
    2017$388 $8,000 +9.6%
    2016$388 $7,300

    Find assessor info on the county website

    Neighborhood: Churchill

    Nearby schools

    GreatSchools rating
    Get a cash offer in 3 minutes
    Find out how much your home could sell for in as little as 3 minutes with a no-obligation cash offer.
    Estimated market value
    $406,500
    Get a cash offer in 3 minutes
    Find out how much your home could sell for in as little as 3 minutes with a no-obligation cash offer.
    Estimated market value
    $406,500