Accepting Back up Offers -Discover the perfect blend of comfort and potential in the highly sought-after community of Cross Creek. This inviting residence features a large living room designed for effortless relaxing and entertaining, flowing seamlessly into a formal dining area framed by a peaceful pond and conservation views The kitchen is spacious and functional, offering quartz countertops, Thomasville cabinetry, a large prep island, a pantry, and a sunny breakfast nook.Sliding glass doors lead to a covered and screened lanai—ideal for enjoying the Florida breeze and private backyard scenery filled with natural wildlife and beautiful sunsets. The owner’s suite serves as a true retreat with a private en-suite bath and a generous walk-in closet. Two additional well-sized bedrooms also include walk-in closets for maximum storage.While the bathrooms are ready for modern updates, the property is priced competitively to reflect this opportunity. This home has been maintained by the original owners and includes a water heater (2017), roof (2007), and A/C (approximately 2010).With low HOA fees, no CDD, and low property taxes, this home is a rare find. It is perfect for an investor looking for a high-demand rental or a homeowner ready to build equity in a quiet, well-maintained neighborhood.
Sold for $377,000
$377,000
9126 ROCKROSE DRIVE, TAMPA, FL 33647
3beds
1,741sqft
Single Family Residence
Built in 1989
7,700 Square Feet Lot
$373,200 Zestimate®
$217/sqft
$2,450 Estimated rent
Home value
$373,200
$347,000 - $399,000
$2,450/mo
Zestimate® history
Owner options
List your home for rent
$2,450/mo
Rent Zestimate®
Find your next renter with Zillow Rental Manager. Plus, with online applications, you can quickly screen prospective tenants – for free.
$2,450/mo
Rent Zestimate®
Refinance and save
$2,671/mo
Est. payment
Refinancing to a lower rate could help reduce your monthly payments and save thousands over the life of the loan.
$2,671/mo
Est. payment
Explore your selling options
Work with a Zillow partner agent
Leverage their expertise and Zillow's premium Showcase listings to get your home seen by more buyers.
Get startedList with your own agent
Get your home in front of millions of buyers by listing it on Zillow.
Learn how to do itSell it yourself
Take full control of how buyers see your home on Zillow by listing For Sale by Owner (FSBO).
List your homeWhat's special
Large prep islandSunny breakfast nookQuartz countertopsThomasville cabinetry
Zillow last checked:
Listing updated:
Listed by:
Maria Hyden 813-215-7967,
CHARLES RUTENBERG REALTY INC 727-538-9200
Bought with:
Mike Rahman, 3174058
NATIONWIDE REALTY SOLUTIONS LL
Source: Stellar MLS,MLS#: TB8486926 Originating MLS: Suncoast Tampa
Originating MLS: Suncoast Tampa
Facts & features
Interior
Bedrooms & bathrooms
- Bedrooms: 3
- Bathrooms: 2
- Full bathrooms: 2
Primary bedroom
- Features: Ceiling Fan(s), Tub with Separate Shower Stall, Walk-In Closet(s)
- Level: First
- Area: 195 Square Feet
- Dimensions: 15x13
Bathroom 2
- Features: Ceiling Fan(s), Walk-In Closet(s)
- Level: First
- Area: 120 Square Feet
- Dimensions: 12x10
Bathroom 3
- Features: Ceiling Fan(s), Walk-In Closet(s)
- Level: First
- Area: 120 Square Feet
- Dimensions: 12x10
Dinette
- Level: First
- Area: 64 Square Feet
- Dimensions: 8x8
Dining room
- Level: First
- Area: 156 Square Feet
- Dimensions: 12x13
Kitchen
- Features: Pantry, Kitchen Island
- Level: First
- Area: 120 Square Feet
- Dimensions: 12x10
Living room
- Features: Ceiling Fan(s)
- Level: First
- Area: 256 Square Feet
- Dimensions: 16x16
Heating
- Electric
Cooling
- Central Air
Appliances
- Included: Cooktop, Dishwasher, Electric Water Heater, Refrigerator
- Laundry: Laundry Room
Features
- Living Room/Dining Room Combo, Walk-In Closet(s)
- Flooring: Carpet, Ceramic Tile, Linoleum
- Has fireplace: No
Interior area
- Total structure area: 2,518
- Total interior livable area: 1,741 sqft
Property
Parking
- Total spaces: 2
- Parking features: Garage - Attached
- Attached garage spaces: 2
Features
- Levels: One
- Stories: 1
- Patio & porch: Covered, Screened
- Exterior features: Irrigation System, Rain Gutters, Sidewalk
- Has view: Yes
- View description: Trees/Woods, Water, Pond
- Has water view: Yes
- Water view: Water,Pond
Lot
- Size: 7,700 Square Feet
- Features: Conservation Area
Details
- Parcel number: U07272021U00000100012.0
- Zoning: PD
- Special conditions: None
Construction
Type & style
- Home type: SingleFamily
- Property subtype: Single Family Residence
Materials
- Block
- Foundation: Slab
- Roof: Shingle
Condition
- New construction: No
- Year built: 1989
Utilities & green energy
- Sewer: Public Sewer
- Water: Public
- Utilities for property: Cable Available, Electricity Available, Public, Sprinkler Meter
Community & HOA
Community
- Features: Playground
- Pet fee: $0 monthly
- Subdivision: CROSS CREEK UNIT 1
HOA
- Has HOA: Yes
- HOA fee: $60 monthly
- HOA name: Sophia Alvarez
- HOA phone: 813-930-8036
Location
- Region: Tampa
Financial & listing details
- Price per square foot: $217/sqft
- Tax assessed value: $295,171
- Annual tax amount: $2,468
- Date on market: 3/20/2026
- Cumulative days on market: 6 days
- Listing terms: Cash,Conventional,FHA,USDA Loan,VA Loan
- Ownership: Fee Simple
- Total actual rent: 0
- Electric utility on property: Yes
- Road surface type: Asphalt
Price history
| Date | Event | Price |
|---|---|---|
| 5/15/2026 | Sold | $377,000-5.5%$217/sqft |
Source:  Stellar MLS #TB8486926 Report a problem Stellar MLS #TB8486926 Report a problem | ||
| 3/26/2026 | Pending sale | $399,000$229/sqft |
Source: Stellar MLS #TB8486926 Report a problem | ||
| 3/20/2026 | Listed for sale | $399,000$229/sqft |
Source: Stellar MLS #TB8486926 Report a problem | ||
Public tax history
| Year | Property taxes | Tax assessment |
|---|---|---|
| 2025 | $2,468 +12.8% | $139,951 +2.9% |
| 2024 | $2,188 +5% | $136,007 +3% |
| 2023 | $2,083 +3.7% | $132,046 +3% |
| 2022 | $2,009 +2.3% | $128,200 +3% |
| 2021 | $1,964 +4.3% | $124,466 +1.4% |
| 2020 | $1,882 +4.9% | $122,748 +2.3% |
| 2019 | $1,794 +23.3% | $119,988 +1.9% |
| 2018 | $1,455 +2.3% | $117,751 -24.4% |
| 2017 | $1,423 +2.6% | $155,756 +37.9% |
| 2016 | $1,386 +0.6% | $112,957 +0.7% |
| 2015 | $1,378 | $112,172 +0.8% |
| 2014 | $1,378 -3.9% | $111,282 +1.5% |
| 2013 | $1,434 +0.7% | $109,637 +1.7% |
| 2012 | $1,424 -2.8% | $107,804 -1.7% |
| 2011 | $1,465 -20.9% | $109,687 -7.3% |
| 2010 | $1,853 +3.2% | $118,329 +2.5% |
| 2009 | $1,795 -6.1% | $115,396 -4.9% |
| 2008 | $1,912 -9.6% | $121,363 +3% |
| 2007 | $2,116 -4.3% | $117,828 +2.5% |
| 2006 | $2,210 +1.1% | $114,954 +3.6% |
| 2005 | $2,187 | $110,989 +3% |
| 2004 | -- | $107,756 +1.9% |
| 2003 | -- | $105,747 +2.4% |
| 2002 | -- | $103,269 +1.6% |
| 2001 | -- | $101,643 -2.3% |
| 2000 | $1,992 | $104,057 |
Find assessor info on the county website
Neighborhood: 33647
Nearby homes
- $--3 bd2 ba1.7k sqft9126 Rockrose Dr #1, Tampa, FL 33647Off Market
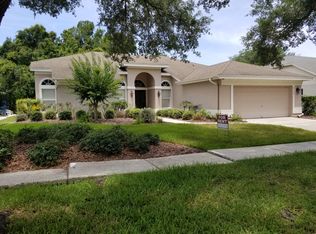
- $528,8004 bd3 ba2.6k sqft9124 Rockrose Dr, Tampa, FL 33647Off Market

- $544,9004 bd3 ba2.4k sqft9128 Rockrose Dr, Tampa, FL 33647Off Market
- $467,4004 bd3 ba2.6k sqft9122 Rockrose Dr, Tampa, FL 33647Off Market

- $232,9624 bd3 ba2.3k sqft9129 Rockrose Dr, Tampa, FL 33647Off Market
- $501,2004 bd3 ba2.2k sqft9125 Rockrose Dr, Tampa, FL 33647Off Market
- $449,2004 bd2 ba2.4k sqft9130 Rockrose Dr, Tampa, FL 33647Off Market
- $504,0004 bd3 ba2.5k sqft9123 Rockrose Dr, Tampa, FL 33647Off Market
Nearby schools
GreatSchools rating
- 8/10Hunter's Green Elementary SchoolGrades: PK-5Distance: 1.3 mi
- 9/10Benito Middle SchoolGrades: 6-8Distance: 1.7 mi
- 3/10Wharton High SchoolGrades: 9-12Distance: 1 mi
Schools provided by the listing agent
- Elementary: Pride-HB
- Middle: Benito-HB
- High: Wharton-HB
Source: Stellar MLS. This data may not be complete. We recommend contacting the local school district to confirm school assignments for this home.
Get a cash offer in 3 minutes
Find out how much your home could sell for in as little as 3 minutes with a no-obligation cash offer.
Estimated market value
$373,200
Get a cash offer in 3 minutes
Find out how much your home could sell for in as little as 3 minutes with a no-obligation cash offer.
Estimated market value
$373,200
- Florida
- Hillsborough County
- Pebble Creek
- 33647
- 9126 ROCKROSE DRIVE
Nearby cities
Nearby zip codes
Other Pebble Creek Topics
