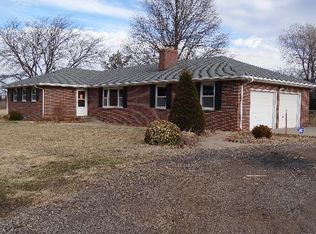
This picturesque property spans 7 serene acres, situated atop a hill just three miles from the city, offering tranquility with convenient access. A paved road leads to the 5,025 sq. ft. building, designed to host a variety of events or functions. At its heart is a spacious sanctuary, perfect for worship services, ceremonies, or large gatherings. Adjacent is a generous fellowship hall, ideal for receptions, banquets, or community meetings. The property also includes multiple classrooms, suitable for education, training, or breakout sessions, as well as a large, fully-equipped kitchen to accommodate catering needs. Facilities include a men’s restroom with two stalls and a women’s restroom with three stalls, ensuring ample amenities for guests. A large office, complete with a half-bath, doubles as a Bride’s Room or preparation space for events. This versatile property is not only perfect for use as a church but also as an event venue, church retreat center, or corporate retreat space. The expansive outdoor space could accommodate additional activities or events, offering stunning views and a peaceful environment for reflection or celebration. The unique combination of a hilltop location, flexible facilities, and natural beauty makes this property a rare gem with boundless potential.
Sold
Zillow last checked:
Listing updated:
Bought with:
Tracy Bailey, 00230647
TopCity Realty, LLC
Source: Sunflower AOR as distributed by MLS GRID,MLS#: 237210
Price history
| Date | Event | Price |
|---|---|---|
| 1/16/2025 | Sold | -- |
Source:  Sunflower AOR as distributed by MLS GRID #237210 Report a problem Sunflower AOR as distributed by MLS GRID #237210 Report a problem | ||
| 12/13/2024 | Pending sale | $459,980$91/sqft |
Source: Sunflower AOR as distributed by MLS GRID #237210 Report a problem | ||
| 12/4/2024 | Listed for sale | $459,980$91/sqft |
Source: Sunflower AOR as distributed by MLS GRID #237210 Report a problem | ||

Sell for more on Zillow
Get a Zillow Showcase℠ listing at no additional cost and you could sell for .
$654,300
2% more
+$13,086
With Zillow Showcase(estimated)
$667,386
