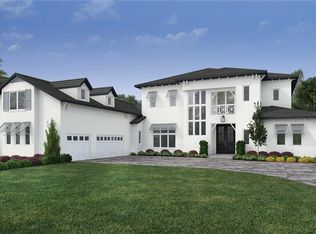
Under Construction. Under Construction.Introducing the Sunscape by Element Home Builders located in the Windermere areas newest luxury community, Lake Sheen Sound. The spacious 5,232 square feet layout of this stunning custom home perfectly accommodates its 6-bedroom, 5.5-bathroom design. The welcoming entryway offers immediate views of the sizeable lanai and pool area. The home’s open plan features a gourmet kitchen with a huge kitchen island and walk-in pantry with ample storage. A formal dining room just off the kitchen is ideal for entertaining, offering ample space for a large group of guests. Just off the great room is the primary suite with a seating area and luxurious spa-like bath complete with soaking tub and large beautifully tiled shower, perfect for unwinding. The walk-in closet is extensive with custom built in features and offers enough room for all your clothing along with additional storage space. Upstairs are four spacious, additional bedrooms with ample closet space plus two additional bathrooms. A game room is the center of the upstairs area and offers ample space for the kids to entertain friends, movie or game night. Outside of the lanai is an incredible outdoor dining area with a spectacular summer kitchen perfect for entertaining on warm summer evenings. A powder room for added comfort is accessible from the lanai as well. To complete the beautiful outdoor area, a sparkling heated pool and paver deck with open views. This exquisite home offers two separate garages, one equipped for two vehicles and the other for a single vehicle. A mud room off the 2-car garage is an added convenience. Lake Sheen Sound by Element Home Builders is a meticulously planned enclave of 14 exclusive homes including three, generously sized one-acre lakefront homesites and 11 interior lots. The lush landscape will offer a scenic, private setting, designed for the utmost luxury and comfort desired by any homeowner.
Sold for $2,304,605
$2,304,605
9126 SHEEN SOUND STREET, ORLANDO, FL 32836
6beds
5,232sqft
Single Family Residence
Built in 2024
0.27 Acres Lot
$2,292,500 Zestimate®
$440/sqft
$6,330 Estimated rent
Home value
$2,292,500
$2.18M - $2.41M
$6,330/mo
Zestimate® history
Owner options
List your home for rent
$6,330/mo
Rent Zestimate®
Find your next renter with Zillow Rental Manager. Plus, with online applications, you can quickly screen prospective tenants – for free.
$6,330/mo
Rent Zestimate®
Refinance and save
$13,959/mo
Est. payment
Refinancing to a lower rate could help reduce your monthly payments and save thousands over the life of the loan.
$13,959/mo
Est. payment
Explore your selling options
Work with a Zillow partner agent
Leverage their expertise and Zillow's premium Showcase listings to get your home seen by more buyers.
Get startedList with your own agent
Get your home in front of millions of buyers by listing it on Zillow.
Learn how to do itSell it yourself
Take full control of how buyers see your home on Zillow by listing For Sale by Owner (FSBO).
List your homeWhat's special
Zillow last checked:
Listing updated:
Listed by:
Steve Healy 407-965-1155,
CORCORAN PREMIER REALTY 407-965-1155,
Matt Tomaszewski 407-719-5956,
CORCORAN PREMIER REALTY
Bought with:
Angela Rodriguez, 3350540
DREAM FINDERS REALTY GROUP CORP
Source: Stellar MLS,MLS#: O6245969 Originating MLS: Orlando Regional
Originating MLS: Orlando Regional
Facts & features
Interior
Bedrooms & bathrooms
- Bedrooms: 6
- Bathrooms: 6
- Full bathrooms: 5
- 1/2 bathrooms: 1
Primary bedroom
- Features: En Suite Bathroom, Walk-In Closet(s)
- Level: First
- Area: 351.12 Square Feet
- Dimensions: 15.4x22.8
Bedroom 1
- Features: En Suite Bathroom, Built-in Closet
- Level: First
- Area: 206.36 Square Feet
- Dimensions: 13.4x15.4
Bedroom 2
- Features: Jack & Jill Bathroom, Built-in Closet
- Level: Second
- Area: 270.72 Square Feet
- Dimensions: 14.4x18.8
Bedroom 3
- Features: En Suite Bathroom, Walk-In Closet(s)
- Level: Second
- Area: 240 Square Feet
- Dimensions: 15x16
Bedroom 4
- Features: En Suite Bathroom, Walk-In Closet(s)
- Level: Second
- Area: 288 Square Feet
- Dimensions: 16x18
Bedroom 5
- Features: En Suite Bathroom, Walk-In Closet(s)
- Level: Second
- Area: 252.32 Square Feet
- Dimensions: 16.6x15.2
Primary bathroom
- Level: First
Balcony porch lanai
- Level: First
- Area: 287.04 Square Feet
- Dimensions: 20.8x13.8
Balcony porch lanai
- Level: First
- Area: 214 Square Feet
- Dimensions: 21.4x10
Dining room
- Level: First
- Area: 169.92 Square Feet
- Dimensions: 14.4x11.8
Foyer
- Level: First
- Area: 135.52 Square Feet
- Dimensions: 15.4x8.8
Great room
- Level: First
- Area: 403.92 Square Feet
- Dimensions: 19.8x20.4
Kitchen
- Level: First
- Area: 264.96 Square Feet
- Dimensions: 14.4x18.4
Laundry
- Level: First
- Area: 80 Square Feet
- Dimensions: 10x8
Media room
- Level: Second
- Area: 428.74 Square Feet
- Dimensions: 19.4x22.1
Heating
- Heat Pump, Natural Gas, Zoned
Cooling
- Central Air, Zoned
Appliances
- Included: Oven, Dishwasher, Disposal, Gas Water Heater, Microwave, Range, Range Hood, Refrigerator, Tankless Water Heater
- Laundry: Inside, Laundry Room
Features
- Ceiling Fan(s), High Ceilings, Open Floorplan, Primary Bedroom Main Floor, Solid Surface Counters, Solid Wood Cabinets, Thermostat, Walk-In Closet(s)
- Flooring: Carpet, Engineered Hardwood
- Doors: Sliding Doors
- Has fireplace: No
Interior area
- Total structure area: 6,776
- Total interior livable area: 5,232 sqft
Property
Parking
- Total spaces: 3
- Parking features: Garage - Attached
- Attached garage spaces: 3
Features
- Levels: Two
- Stories: 2
- Exterior features: Irrigation System, Sidewalk, Sprinkler Metered
- Pool features: Gunite, Heated, In Ground, Salt Water
- Spa features: In Ground
Lot
- Size: 0.27 Acres
Details
- Parcel number: 052428476000090
- Zoning: R-1A
- Special conditions: None
Construction
Type & style
- Home type: SingleFamily
- Property subtype: Single Family Residence
Materials
- Block, HardiPlank Type, Stucco
- Foundation: Slab, Stem Wall
- Roof: Metal
Condition
- Under Construction
- New construction: Yes
- Year built: 2024
Details
- Builder model: Sunscape
- Builder name: Element Home Builders
Utilities & green energy
- Sewer: Public Sewer
- Water: Public
- Utilities for property: BB/HS Internet Available, Cable Connected, Electricity Connected, Fire Hydrant, Natural Gas Connected, Sewer Connected, Sprinkler Recycled, Street Lights, Underground Utilities, Water Connected
Community & HOA
Community
- Pet fee: $0 monthly
- Subdivision: LAKE SHEEN SOUND
HOA
- Has HOA: Yes
- HOA fee: $125 monthly
- HOA name: Steve Healy
- HOA phone: 407-230-1441
Location
- Region: Orlando
Financial & listing details
- Price per square foot: $440/sqft
- Date on market: 9/30/2024
- Listing terms: Conventional
- Ownership: Fee Simple
- Total actual rent: 0
- Electric utility on property: Yes
- Road surface type: Asphalt
Price history
| Date | Event | Price |
|---|---|---|
| 4/27/2026 | Listing removed | $2,390,000$457/sqft |
Source:  Stellar MLS #O6373716 Report a problem Stellar MLS #O6373716 Report a problem | ||
| 4/15/2026 | Price change | $2,390,000-2.4%$457/sqft |
Source: Stellar MLS #O6373716 Report a problem | ||
| 1/23/2026 | Listed for sale | $2,450,000+6.3%$468/sqft |
Source: Stellar MLS #O6373716 Report a problem | ||
| 9/30/2024 | Sold | $2,304,605$440/sqft |
Source: Stellar MLS #O6245969 Report a problem | ||
Public tax history
Tax history is unavailable.
Neighborhood: 32836
Nearby homes
- $4,391,2246 bd7 ba7k sqft9119 Sheen Sound, Orlando, FL 32836Sold
- $2,528,750-- bd-- ba-- sqftVistana Palm Beach Dr, Orlando, FL 32821Off Market
- $1000.63 acres7062 Key West Way, Orlando, FL 32821Off Market
- $1000.45 acres7038 Key West Way, Orlando, FL 32821Off Market
- $1001.69 acres7038 Key West Way, Orlando, FL 32821Off Market
- $2,583,4756 bd6 ba5.2k sqft9130 Sheen Sound St, Orlando, FL 32836Sold
- $1000.49 acres7014 Key West Way, Orlando, FL 32821Off Market
- $1001.77 acres7002 Key West Way, Orlando, FL 32821Off Market
Nearby schools
GreatSchools rating
- 4/10Sunshine ElementaryGrades: PK-5Distance: 0.6 mi
- 4/10Freedom Middle SchoolGrades: 6-8Distance: 4.3 mi
- 5/10LAKE BUENA VISTA HIGH SCHOOL-0932Grades: 9-12Distance: 1.7 mi
Schools provided by the listing agent
- Elementary: Castleview Elementary
- Middle: Horizon West Middle School
- High: Windermere High School
Source: Stellar MLS. This data may not be complete. We recommend contacting the local school district to confirm school assignments for this home.
Get a cash offer in 3 minutes
Find out how much your home could sell for in as little as 3 minutes with a no-obligation cash offer.
Estimated market value
$2,292,500
Get a cash offer in 3 minutes
Find out how much your home could sell for in as little as 3 minutes with a no-obligation cash offer.
Estimated market value
$2,292,500
- Florida
- Orange County
- Orlando
- 32836
- 9126 SHEEN SOUND STREET
