You've found a gem here! High quality ranch home in Huntersville's popular Cedarfield neighborhood, move-in ready and impressive inside and out! The open concept interior and vaulted ceilings create a great sense of extra space, while the expansive kitchen simply has space and storage to spare. The owner's suite has a fantastic bathroom, also very spacious. You get hardwood floors, granite countertops, and a home that's been under exceptional care. Oh! And a screened back porch that faces the enchanting backyard retreat with exquisitely cultivated foliage, perfectly designed stone path, and lush grass between the woods at the back of the property (PRIVACY!) and the wonderful, low maintenance deck. You'll have already seen the meticulously tended front yard with it's lovely greenery and beautiful azaleas on your way in the house. It's easy to love a home like this!
Closed
$375,000
9126 Twin Trail Dr, Huntersville, NC 28078
3beds
1,642sqft
Single Family Residence
Built in 1989
0.23 Acres Lot
$418,000 Zestimate®
$228/sqft
$2,293 Estimated rent
Home value
$418,000
$397,000 - $439,000
$2,293/mo
Zestimate® history
Owner options
List your home for rent
$2,293/mo
Rent Zestimate®
Find your next renter with Zillow Rental Manager. Plus, with online applications, you can quickly screen prospective tenants – for free.
$2,293/mo
Rent Zestimate®
Refinance and save
$2,776/mo
Est. payment
Refinancing to a lower rate could help reduce your monthly payments and save thousands over the life of the loan.
$2,776/mo
Est. payment
Explore your selling options
Work with a Zillow partner agent
Leverage their expertise and Zillow's premium Showcase listings to get your home seen by more buyers.
Get startedList with your own agent
Get your home in front of millions of buyers by listing it on Zillow.
Learn how to do itSell it yourself
Take full control of how buyers see your home on Zillow by listing For Sale by Owner (FSBO).
List your homeWhat's special
High quality ranch homeFantastic bathroomVaulted ceilingsOpen concept interiorHardwood floorsLush grassScreened back porch
Zillow last checked:
Listing updated:
Listed by:
Regis Murphy regis@helenadamsrealty.com,
Helen Adams Realty
Bought with:
Rachelle Gilman
Berkshire Hathaway HomeServices Carolinas Realty
Source: Canopy MLS as distributed by MLS GRID,MLS#: 4076636
Facts & features
Interior
Bedrooms & bathrooms
- Bedrooms: 3
- Bathrooms: 2
- Full bathrooms: 2
- Main level bedrooms: 3
Primary bedroom
- Features: Ceiling Fan(s), Vaulted Ceiling(s), Walk-In Closet(s)
- Level: Main
- Area: 177.45 Square Feet
- Dimensions: 15' 0" X 11' 10"
Primary bedroom
- Level: Main
Bedroom s
- Features: Ceiling Fan(s)
- Level: Main
- Area: 131.04 Square Feet
- Dimensions: 12' 0" X 10' 11"
Bedroom s
- Features: Ceiling Fan(s)
- Level: Main
- Area: 116.38 Square Feet
- Dimensions: 10' 7" X 11' 0"
Bedroom s
- Level: Main
Bedroom s
- Level: Main
Dining area
- Level: Main
- Area: 126.5 Square Feet
- Dimensions: 11' 6" X 11' 0"
Dining area
- Level: Main
Family room
- Features: Ceiling Fan(s), Open Floorplan, Vaulted Ceiling(s)
- Level: Main
- Area: 300 Square Feet
- Dimensions: 15' 0" X 20' 0"
Family room
- Level: Main
Kitchen
- Features: Kitchen Island, Vaulted Ceiling(s)
- Level: Main
- Area: 242.88 Square Feet
- Dimensions: 19' 2" X 12' 8"
Kitchen
- Level: Main
Heating
- Central, Forced Air, Natural Gas
Cooling
- Ceiling Fan(s), Central Air, Electric
Appliances
- Included: Dishwasher, Dryer, Electric Range, Microwave, Refrigerator, Washer, Washer/Dryer
- Laundry: In Hall, Laundry Closet
Features
- Attic Other, Kitchen Island, Open Floorplan, Vaulted Ceiling(s)(s), Walk-In Closet(s)
- Flooring: Carpet, Tile, Wood
- Has basement: No
- Attic: Other,Pull Down Stairs
- Fireplace features: Family Room, Gas Log
Interior area
- Total structure area: 1,642
- Total interior livable area: 1,642 sqft
- Finished area above ground: 1,642
- Finished area below ground: 0
Property
Parking
- Total spaces: 2
- Parking features: Driveway, Attached Garage, Garage Door Opener, Garage Faces Front, Garage on Main Level
- Attached garage spaces: 2
- Has uncovered spaces: Yes
Features
- Levels: One
- Stories: 1
- Patio & porch: Covered, Deck, Enclosed, Screened
- Exterior features: In-Ground Irrigation
- Pool features: Community
- Fencing: Back Yard,Fenced,Wood
Lot
- Size: 0.23 Acres
- Dimensions: 72' x 140'
- Features: Wooded, Other - See Remarks
Details
- Additional structures: Shed(s)
- Parcel number: 01531226
- Zoning: GR
- Special conditions: Standard
Construction
Type & style
- Home type: SingleFamily
- Architectural style: Ranch,Traditional
- Property subtype: Single Family Residence
Materials
- Vinyl
- Foundation: Crawl Space
- Roof: Shingle
Condition
- New construction: No
- Year built: 1989
Utilities & green energy
- Sewer: Public Sewer
- Water: City
- Utilities for property: Cable Available, Electricity Connected
Community & HOA
Community
- Features: Clubhouse, Playground, Sidewalks, Street Lights, Walking Trails
- Subdivision: Cedarfield
HOA
- Has HOA: Yes
- HOA fee: $520 annually
- HOA name: Community Association Management
- HOA phone: 704-565-5009
Location
- Region: Huntersville
Financial & listing details
- Price per square foot: $228/sqft
- Tax assessed value: $226,300
- Date on market: 10/12/2023
- Cumulative days on market: 3 days
- Listing terms: Cash,Conventional,FHA,VA Loan
- Electric utility on property: Yes
- Road surface type: Concrete, Paved
Price history
| Date | Event | Price |
|---|---|---|
| 12/1/2023 | Sold | $375,000$228/sqft |
Source:  Canopy MLS as distributed by MLS GRID #4076636 Report a problem Canopy MLS as distributed by MLS GRID #4076636 Report a problem | ||
| 10/15/2023 | Pending sale | $375,000$228/sqft |
Source: Canopy MLS as distributed by MLS GRID #4076636 Report a problem | ||
| 10/12/2023 | Listed for sale | $375,000$228/sqft |
Source: Canopy MLS as distributed by MLS GRID #4076636 Report a problem | ||
Public tax history
| Year | Property taxes | Tax assessment |
|---|---|---|
| 2025 | -- | $346,500 |
| 2024 | -- | $346,500 |
| 2023 | -- | $346,500 +53.1% |
| 2022 | -- | $226,300 |
| 2021 | -- | $226,300 |
| 2020 | -- | $226,300 |
| 2019 | $2,057 +5.1% | $226,300 +38.4% |
| 2018 | $1,956 +1.6% | $163,500 |
| 2017 | $1,925 | $163,500 |
| 2016 | $1,925 | $163,500 |
| 2015 | $1,925 +0.3% | $163,500 |
| 2014 | $1,919 | -- |
| 2013 | -- | $163,500 -0.3% |
| 2012 | -- | $164,000 |
| 2011 | -- | $164,000 +18.6% |
| 2010 | -- | $138,300 |
| 2009 | -- | $138,300 |
| 2008 | -- | $138,300 |
| 2007 | -- | $138,300 |
| 2006 | -- | $138,300 |
| 2005 | -- | $138,300 |
| 2004 | -- | $138,300 |
| 2003 | -- | $138,300 +7% |
| 2002 | -- | $129,200 |
| 2001 | -- | $129,200 |
| 2000 | -- | $129,200 |
Find assessor info on the county website
Neighborhood: 28078
Nearby homes
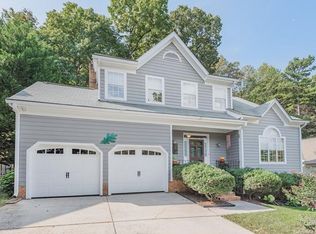
- $421,8003 bd3 ba1.7k sqft9132 Twin Trail Dr, Huntersville, NC 28078Off Market
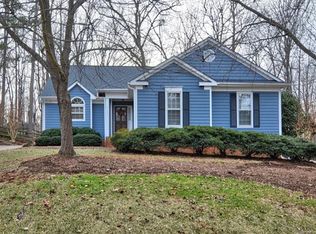
- $378,7003 bd2 ba1.4k sqft9120 Twin Trail Dr, Huntersville, NC 28078Off Market
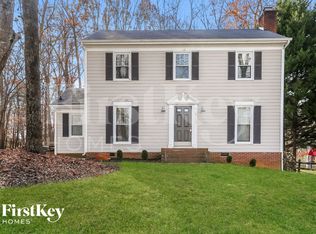
- $382,9003 bd3 ba1.6k sqft9138 Twin Trail Dr, Huntersville, NC 28078Off Market
- $461,7003 bd3 ba1.9k sqft9125 Twin Trail Dr, Huntersville, NC 28078Off Market

- $422,8003 bd2 ba1.8k sqft9116 Twin Trail Dr, Huntersville, NC 28078Off Market
- $407,7003 bd2 ba1.5k sqft12401 Cool Mist Ln, Huntersville, NC 28078Off Market
- $398,6003 bd2 ba1.7k sqft9119 Twin Trail Dr, Huntersville, NC 28078Off Market
- $410,2003 bd2 ba1.7k sqft9200 Twin Trail Dr, Huntersville, NC 28078Off Market
Nearby schools
GreatSchools rating
- 8/10Torrence Creek ElementaryGrades: K-5Distance: 1.3 mi
- 7/10Francis Bradley MiddleGrades: 6-8Distance: 2.5 mi
- 5/10Hopewell HighGrades: 9-12Distance: 1.9 mi
Schools provided by the listing agent
- Elementary: Torrence Creek
- Middle: Francis Bradley
- High: Hopewell
Source: Canopy MLS as distributed by MLS GRID. This data may not be complete. We recommend contacting the local school district to confirm school assignments for this home.
Get a cash offer in 3 minutes
Find out how much your home could sell for in as little as 3 minutes with a no-obligation cash offer.
Estimated market value
$418,000
Get a cash offer in 3 minutes
Find out how much your home could sell for in as little as 3 minutes with a no-obligation cash offer.
Estimated market value
$418,000
- North Carolina
- Mecklenburg County
- Huntersville
- 28078
- 9126 Twin Trail Dr
Nearby cities
Nearby zip codes
Other Huntersville Topics
