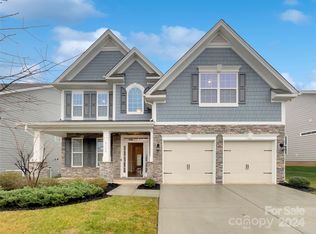
Welcome Home to this beautiful 5 bedroom/4 bath home in sought after Avondale! The inviting front porch, open and functional floorplan, upgraded lighting, and freshly painted interior will make you fall in love. Entertain in the formal dining room which leads to gorgeous designer kitchen w/gas cooktop, stainless appliances, large center island, butlery and walk in pantry. Open to the kitchen is a bright breakfast nook and spacious living room w/ beautiful stone surround gas fireplace. Main floor bedroom & full bath, plus drop zone, and attached 2 car garage. Upper-level boasts oversized primary suite with sitting area, large walk in closet, tub and dual vanities. 3 generously sized bedrooms & an additional 2 full baths and laundry room complete the upstairs. Lovely fenced yard and extended patio area for you to relax and entertain. Resort-style amenities include clubhouse, fitness center, pool, and playground! Short drive to Ballantyne for premier shopping, dining, and entertainment.
Closed
$665,000
9126 Vecchio Dr, Indian Land, SC 29707
5beds
3,227sqft
Single Family Residence
Built in 2021
0.15 Acres Lot
$641,300 Zestimate®
$206/sqft
$3,301 Estimated rent
Home value
$641,300
$577,000 - $712,000
$3,301/mo
Zestimate® history
Owner options
List your home for rent
$3,301/mo
Rent Zestimate®
Find your next renter with Zillow Rental Manager. Plus, with online applications, you can quickly screen prospective tenants – for free.
$3,301/mo
Rent Zestimate®
Refinance and save
$4,364/mo
Est. payment
Refinancing to a lower rate could help reduce your monthly payments and save thousands over the life of the loan.
$4,364/mo
Est. payment
Explore your selling options
Work with a Zillow partner agent
Leverage their expertise and Zillow's premium Showcase listings to get your home seen by more buyers.
Get startedList with your own agent
Get your home in front of millions of buyers by listing it on Zillow.
Learn how to do itSell it yourself
Take full control of how buyers see your home on Zillow by listing For Sale by Owner (FSBO).
List your homeWhat's special
Lovely fenced yardInviting front porchLarge center islandWalk in pantryMain floor bedroomFreshly painted interiorStainless appliances
Zillow last checked:
Listing updated:
Listed by:
Andrea Roether Aroether@dickensmitchener.com,
Dickens Mitchener & Associates Inc
Bought with:
Brittni Wrasman
Bliss Real Estate
Source: Canopy MLS as distributed by MLS GRID,MLS#: 4185184
Facts & features
Interior
Bedrooms & bathrooms
- Bedrooms: 5
- Bathrooms: 4
- Full bathrooms: 4
- Main level bedrooms: 1
Primary bedroom
- Level: Upper
Bedroom s
- Level: Upper
Bedroom s
- Level: Upper
Bedroom s
- Level: Upper
Bathroom full
- Level: Main
Bathroom full
- Level: Upper
Bathroom full
- Level: Upper
Breakfast
- Level: Main
Dining room
- Level: Main
Kitchen
- Level: Main
Laundry
- Level: Upper
Living room
- Level: Main
Other
- Level: Main
Heating
- Heat Pump
Cooling
- Central Air
Appliances
- Included: Dishwasher, Disposal, Gas Range, Microwave, Oven
- Laundry: Laundry Room, Upper Level
Features
- Breakfast Bar, Drop Zone, Kitchen Island, Open Floorplan, Pantry, Walk-In Closet(s), Walk-In Pantry
- Flooring: Carpet, Tile
- Has basement: No
- Attic: Pull Down Stairs
- Fireplace features: Living Room
Interior area
- Total structure area: 3,227
- Total interior livable area: 3,227 sqft
- Finished area above ground: 3,227
- Finished area below ground: 0
Property
Parking
- Total spaces: 2
- Parking features: Driveway, Attached Garage, Garage on Main Level
- Attached garage spaces: 2
- Has uncovered spaces: Yes
Features
- Levels: Two
- Stories: 2
- Pool features: Community
- Fencing: Back Yard
Lot
- Size: 0.15 Acres
Details
- Parcel number: 0005I0B388.00
- Zoning: RES
- Special conditions: Standard
Construction
Type & style
- Home type: SingleFamily
- Property subtype: Single Family Residence
Materials
- Fiber Cement
- Foundation: Slab
Condition
- New construction: No
- Year built: 2021
Utilities & green energy
- Sewer: County Sewer
- Water: County Water
Community & HOA
Community
- Features: Clubhouse, Fitness Center, Playground, Sidewalks, Tennis Court(s)
- Subdivision: Avondale
HOA
- Has HOA: Yes
- HOA fee: $500 semi-annually
Location
- Region: Indian Land
Financial & listing details
- Price per square foot: $206/sqft
- Tax assessed value: $421,200
- Annual tax amount: $3,130
- Date on market: 9/19/2024
- Cumulative days on market: 184 days
- Listing terms: Cash,Conventional
- Road surface type: Concrete, Paved
Price history
| Date | Event | Price |
|---|---|---|
| 5/1/2025 | Sold | $665,000-2.2%$206/sqft |
Source:  Canopy MLS as distributed by MLS GRID #4185184 Report a problem Canopy MLS as distributed by MLS GRID #4185184 Report a problem | ||
| 3/22/2025 | Pending sale | $680,000$211/sqft |
Source: Canopy MLS as distributed by MLS GRID #4185184 Report a problem | ||
| 2/21/2025 | Price change | $680,000-1.4%$211/sqft |
Source: Canopy MLS as distributed by MLS GRID #4185184 Report a problem | ||
| 1/21/2025 | Price change | $690,000-1.3%$214/sqft |
Source: Canopy MLS as distributed by MLS GRID #4185184 Report a problem | ||
| 11/7/2024 | Price change | $699,000-2.2%$217/sqft |
Source: Canopy MLS as distributed by MLS GRID #4185184 Report a problem | ||
| 10/4/2024 | Price change | $715,000-3.4%$222/sqft |
Source: Canopy MLS as distributed by MLS GRID #4185184 Report a problem | ||
| 9/19/2024 | Listed for sale | $740,000+78.6%$229/sqft |
Source: Canopy MLS as distributed by MLS GRID #4185184 Report a problem | ||
| 4/27/2021 | Sold | $414,368$128/sqft |
Source: Canopy MLS as distributed by MLS GRID #3693530 Report a problem | ||
| 1/12/2021 | Pending sale | $414,368$128/sqft |
Source: Canopy MLS as distributed by MLS GRID #3693530 Report a problem | ||
Public tax history
| Year | Property taxes | Tax assessment |
|---|---|---|
| 2025 | $3,130 -46.2% | $19,380 +15% |
| 2024 | $5,821 | $16,848 |
| 2023 | $5,821 -32% | $16,848 -33.3% |
| 2022 | $8,555 +1877.5% | $25,272 +1877.5% |
| 2021 | $433 | $1,278 |
Find assessor info on the county website
Neighborhood: Indian Land
Nearby homes
- $525,0003 bd2 ba1.9k sqft9120 Vecchio Dr, Indian Land, SC 29707Sold

- $585,0005 bd3 ba2.6k sqft9138 Vecchio Dr, Indian Land, SC 29707Sold
- $652,5004 bd3 ba3.1k sqft8821 Mangfall Ln, Indian Land, SC 29707Off Market
- $614,900-- bd3 ba3.1k sqft8815 Mangfall Ln, Indian Land, SC 29707Off Market
- $654,0004 bd3 ba3.1k sqft8825 Mangfall Ln, Indian Land, SC 29707Off Market
- $292,30011.77 AcresGreenshore Way, Fort mill, SC 29707Off Market
- $564,700-- bd3 ba3.2k sqft9133 Vecchio Dr, Indian Land, SC 29707Off Market
- $760,200-- bd4 ba3.5k sqft8811 Mangfall Ln, Indian Land, SC 29707Off Market
Nearby schools
GreatSchools rating
- 10/10Harrisburg Elementary SchoolGrades: PK-4Distance: 0.7 mi
- 6/10Indian Land Middle SchoolGrades: 7-8Distance: 3.8 mi
- 7/10Indian Land High SchoolGrades: 9-12Distance: 8.7 mi
Schools provided by the listing agent
- Elementary: Harrisburg
- Middle: Indian Land
- High: Indian Land
Source: Canopy MLS as distributed by MLS GRID. This data may not be complete. We recommend contacting the local school district to confirm school assignments for this home.
Get a cash offer in 3 minutes
Find out how much your home could sell for in as little as 3 minutes with a no-obligation cash offer.
Estimated market value
$641,300
Get a cash offer in 3 minutes
Find out how much your home could sell for in as little as 3 minutes with a no-obligation cash offer.
Estimated market value
$641,300
- South Carolina
- Lancaster County
- Fort Mill
- 29707
- Indian Land
- 9126 Vecchio Dr
Nearby cities
Nearby neighborhoods
Nearby zip codes
Other Fort Mill Topics
