Skip main navigation
Off market
  • $586,800

    9126 Wolf Valley Dr, Colorado Springs, CO 80924

    4beds
    2,549sqft
    SingleFamily
    Built in 2022
    4,878 Square Feet Lot
    $586,800 Zestimate®
    $230/sqft
    $3,120 Estimated rent

    Home value

    $586,800

    $557,000 - $616,000

    $3,120/mo

    Zestimate® history
    Loading
    Loading...

    Owner options

    List your home for rent

    $3,120/mo

    Rent Zestimate®

    Find your next renter with Zillow Rental Manager. Plus, with online applications, you can quickly screen prospective tenants – for free.

    Learn more

    $3,120/mo

    Rent Zestimate®

    Refinance and save

    $2,701/mo

    Est. payment

    Refinancing to a lower rate could help reduce your monthly payments and save thousands over the life of the loan.

    See today's rates

    $2,701/mo

    Est. payment

    Explore your selling options

    Work with a Zillow partner agent

    Leverage their expertise and Zillow's premium Showcase listings to get your home seen by more buyers.

    Get started

    List with your own agent

    Get your home in front of millions of buyers by listing it on Zillow.

    Learn how to do it

    Sell it yourself

    Take full control of how buyers see your home on Zillow by listing For Sale by Owner (FSBO).

    List your home

    What's special

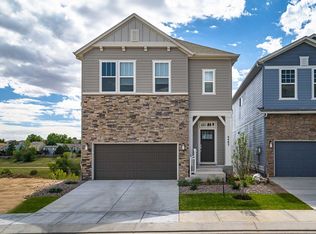
    This new home in Revel Crossing at Wolf Ranch is designed to improve your everyday lifestyle while providing a glamorous atmosphere for social gatherings and special occasions! The Salida by David Weekley Homes offers open sight lines and lifestyle spaces designed with how you live in mind. Stunning designer finishes fill the home with added comfort and enhanced style. Working from home? You will love the short commute to your open study, and close to coffee in your gourmet kitchen. The second story boasts a private Owners' Retreat featuring a wardrobe expanding walk-in closet and a contemporary en suite bathroom with our signature super shower. With two additional bedrooms you can craft them to fit your every need. The basement is finished with a large game room, bedroom, and full bathroom, it truly is a perfect place to make your guests feel at home. Full xeriscaping (watered and maintained by the HOA) and wrought iron fencing are also included with the private side yard.*** The Matterport 360 Virtual Tour is of a home that has already sold, but will help you get a "feel" for the flow of this floorplan and the 10' ceilings on the 1st floor and 9' ceilings on the upper & lower floors and what helps folks agree that David Weekley Homes is a Fundamentally Different Builder.Using the CIRCLEs to jump from point to point and the up/down & left/right arrows on your keyboard will help you "walk through" and turn around in the space to get a sense of how this home FEELS.

    This property is off market, which means it's not currently listed for sale or rent on Zillow. This may be different from what's available on other websites or public sources.

    Facts & features

    Interior

    Bedrooms & bathrooms
    • Bedrooms: 4
    • Bathrooms: 4
    • Full bathrooms: 3
    • 1/2 bathrooms: 1
    Heating
    • Forced air
    Features
    • Basement: Finished
    Interior area
    • Total interior livable area: 2,549 sqft

    Property

    Parking
    • Total spaces: 2
    • Parking features: Garage - Attached
    Features
    • Exterior features: Wood
    Lot
    • Size: 4,878 Square Feet
    Details
    • Parcel number: 5231103021

    Construction

    Type & style
    • Home type: SingleFamily
    Materials
    • Frame
    • Roof: Composition
    Condition
    • Year built: 2022

    Community & HOA

    Location
    • Region: Colorado Springs

    Financial & listing details

    • Price per square foot: $230/sqft
    • Tax assessed value: $326,060
    • Annual tax amount: $2,146

    Price history

    DateEventPrice
    4/14/2023Sold$624,965$245/sqft
    Source: Public Record Report a problem
    3/22/2023Contingent$624,965$245/sqft
    Source: elevateMLS #1344191 Report a problem
    3/22/2023Listed for sale$624,965-7.2%$245/sqft
    Source: elevateMLS #1344191 Report a problem
    12/2/2022Listing removed--
    Source: David Weekley Homes Report a problem
    10/19/2022Price change$673,4250%$264/sqft
    Source: David Weekley Homes Report a problem
    6/21/2022Price change$673,545+0.6%$264/sqft
    Source: David Weekley Homes Report a problem
    6/14/2022Listed for sale$669,240$263/sqft
    Source: David Weekley Homes Report a problem

    Public tax history

    YearProperty taxesTax assessment
    2024$2,146 +13%$21,850
    2023$1,900 $21,850 +41.5%
    2022-- $15,440
    Find assessor info on the county website

    Neighborhood: Briargate

    Nearby homes

    Nearby schools

    GreatSchools rating
    Schools provided by the listing agent
    • Elementary: Legacy Peak Elementary School
    • Middle: Chinook Trail Middle School
    • High: Liberty High School
    • District: Academy District 20

    Source: The MLS. This data may not be complete. We recommend contacting the local school district to confirm school assignments for this home.

    Get a cash offer in 3 minutes
    Find out how much your home could sell for in as little as 3 minutes with a no-obligation cash offer.
    Estimated market value
    $586,800
    Get a cash offer in 3 minutes
    Find out how much your home could sell for in as little as 3 minutes with a no-obligation cash offer.
    Estimated market value
    $586,800