Located on a private cul-de-sac in Inver Grove Heights, this seven bedroom, seven bathroom home spans three finished levels connected by a private elevator, minutes from downtown Saint Paul. The main level features a tiled foyer, a formal dining room with coffered ceiling, and a living room with 18 foot ceilings and a stone fireplace with built-in cabinetry. The updated kitchen includes stainless steel appliances, a pot filler, double wall oven, and a center island with breakfast bar seating, opening to an informal dining area and a vaulted sunroom with deck access. Also on this level: a laundry room, powder bathroom, storage closet, and four car heated garage. The primary suite offers vaulted ceilings, deck access, a fireplace, and an en suite bathroom with soaking tub, walk-in shower, dual vanities, and walk-in closet, plus an adjacent office. The upper level holds four bedrooms with private bathroom access, a laundry room, and a study nook, along with a fifth bedroom in a private apartment above the garage with its own kitchen, fireplace, dining and living areas, and full bathroom. The walkout lower level centers on a stone fireplace and opens to a patio and fenced in-ground pool, with a wet bar, game area, and storage rooms. The sixth bedroom offers pool views, and the seventh sits near a full bathroom with exterior access serving as a pool bath. Outdoor spaces include the pool patio, a deck, and front patio, on a landscaped lot. The driveway was sealcoated in 2026.
Pending
$1,300,000
9127 Alger Ct, Inver Grove Heights, MN 55077
7beds
7,384sqft
Single Family
Built in 2000
1.02 Acres Lot
$1,270,700 Zestimate®
$176/sqft
$-- HOA
What's special
Pool patioLandscaped lotFront patioPrivate cul-de-sacTiled foyerStudy nookStainless steel appliances
- 53 days
- 672
- 23
Zillow last checked:
Listing updated:
Listed by:
Desrochers Realty Group 612-688-7024,
eXp Realty
Source: NorthstarMLS as distributed by MLS GRID,MLS#: 7127587
Facts & features
Interior
Bedrooms & bathrooms
- Bedrooms: 7
- Bathrooms: 7
- Full bathrooms: 3
- 3/4 bathrooms: 3
- 1/2 bathrooms: 1
Bedroom
- Level: Main
- Area: 442 Square Feet
- Dimensions: 26 X 17
Bedroom 2
- Level: Upper
- Area: 418 Square Feet
- Dimensions: 22 X 19
Bedroom 3
- Level: Upper
- Area: 210 Square Feet
- Dimensions: 15 X 14
Bedroom 4
- Level: Upper
- Area: 143 Square Feet
- Dimensions: 13 X 11
Bedroom 5
- Level: Upper
- Area: 323 Square Feet
- Dimensions: 19 X 17
Bedroom 6
- Level: Lower
- Area: 273 Square Feet
- Dimensions: 21 X 13
Other
- Level: Lower
- Area: 176 Square Feet
- Dimensions: 16 X 11
Bonus room
- Level: Lower
- Area: 255 Square Feet
- Dimensions: 17 X 15
Dining room
- Level: Main
- Area: 156 Square Feet
- Dimensions: 13 X 12
Family room
- Level: Lower
- Area: 529 Square Feet
- Dimensions: 23 X 23
Flex room
- Level: Lower
- Area: 378 Square Feet
- Dimensions: 21 X 18
Foyer
- Level: Main
- Area: 108 Square Feet
- Dimensions: 12 X 9
Great room
- Level: Main
- Area: 391 Square Feet
- Dimensions: 23 X 17
Informal dining room
- Level: Main
- Area: 117 Square Feet
- Dimensions: 13 X 9
Kitchen
- Level: Main
- Area: 228 Square Feet
- Dimensions: 19 X 12
Kitchen 2nd
- Level: Upper
- Area: 221 Square Feet
- Dimensions: 17 X 13
Laundry
- Level: Main
- Area: 48 Square Feet
- Dimensions: 8 X 6
Laundry
- Level: Upper
- Area: 91 Square Feet
- Dimensions: 13 X 7
Living room
- Level: Upper
- Area: 306 Square Feet
- Dimensions: 18 X 17
Mud room
- Level: Main
- Area: 144 Square Feet
- Dimensions: 16 X 9
Office
- Level: Main
- Area: 190 Square Feet
- Dimensions: 19 X 10
Sun room
- Level: Main
- Area: 225 Square Feet
- Dimensions: 15 X 15
Heating
- Forced Air
Cooling
- Central Air
Appliances
- Included: Chandelier, Cooktop, Dishwasher, Double Oven, Dryer, Gas Water Heater, Microwave, Range, Refrigerator, Stainless Steel Appliance(s), Wall Oven, Water Softener Owned
- Laundry: Laundry Room, Main Level, Sink, Upper Level
Features
- Basement: Daylight,Finished,Storage Space,Sump Pump,Walk-Out Access
- Number of fireplaces: 4
- Fireplace features: Family Room, Gas, Living Room, Primary Bedroom, Stone
Interior area
- Total structure area: 7,714
- Total interior livable area: 7,384 sqft
- Finished area above ground: 5,174
- Finished area below ground: 2,210
Video & virtual tour
Property
Parking
- Total spaces: 4
- Parking features: Attached, Asphalt, Garage, Garage Door Opener, Insulated Garage
- Attached garage spaces: 4
- Has uncovered spaces: Yes
Accessibility
- Accessibility features: Accessible Elevator Installed, Roll-In Shower
Features
- Levels: Two
- Stories: 2
- Patio & porch: Awning(s), Deck, Front Porch, Patio, Rear Porch
- Has private pool: Yes
- Pool features: In Ground, Outdoor Pool
- Fencing: Partial
Lot
- Size: 1.02 Acres
- Features: Irregular Lot, Tree Coverage - Medium
Details
- Foundation area: 2540
- Parcel number: 204757505070
- Zoning description: Residential-Single Family
Construction
Type & style
- Home type: SingleFamily
- Property subtype: Single Family
Materials
- Roof: Architectural Shingle
Condition
- New construction: No
- Year built: 2000
Utilities & green energy
- Gas: Natural Gas
- Sewer: Septic System Compliant - Yes
- Water: Well
Community & HOA
Community
- Subdivision: Marianna Ranch
HOA
- Has HOA: No
Location
- Region: Inver Grove Heights
Financial & listing details
- Price per square foot: $176/sqft
- Tax assessed value: $1,222,500
- Annual tax amount: $17,610
- Date on market: 8/15/2026
- Cumulative days on market: 55 days
- Road surface type: Paved
Estimated market value
$1,270,700
$1.21M - $1.33M
$7,240/mo
Price history
| Date | Event | Price |
|---|---|---|
| 9/18/2026 | Pending sale | $1,300,000$176/sqft |
Source:  NorthstarMLS as distributed by MLS GRID #7127587 Report a problem NorthstarMLS as distributed by MLS GRID #7127587 Report a problem | ||
| 8/15/2026 | Listed for sale | $1,300,000+94%$176/sqft |
Source: NorthstarMLS as distributed by MLS GRID #7127587 Report a problem | ||
| 5/30/2018 | Sold | $670,000+0%$91/sqft |
Source: NorthstarMLS as distributed by MLS GRID #4941653 Report a problem | ||
| 1/4/2018 | Price change | $669,900-5%$91/sqft |
Source: Coldwell Banker Burnet - Eden Prairie #4871175 Report a problem | ||
| 12/5/2017 | Price change | $704,900-4.7%$95/sqft |
Source: Coldwell Banker Burnet - Eden Prairie #4871175 Report a problem | ||
| 11/8/2017 | Price change | $739,900-4.6%$100/sqft |
Source: Coldwell Banker Burnet - Eden Prairie #4871175 Report a problem | ||
| 10/4/2017 | Price change | $775,900-4.9%$105/sqft |
Source: Coldwell Banker Burnet - Eden Prairie #4871175 Report a problem | ||
| 9/1/2017 | Listed for sale | $815,900-6.8%$110/sqft |
Source: Coldwell Banker Burnet #4871175 Report a problem | ||
| 3/30/2017 | Listing removed | $875,000$118/sqft |
Source: Coldwell Banker Burnet - Apple Valley #4807455 Report a problem | ||
| 3/23/2017 | Listed for sale | $875,000-5.5%$118/sqft |
Source: Coldwell Banker Burnet - Apple Valley #4807455 Report a problem | ||
| 1/4/2017 | Listing removed | $925,861+6.4%$125/sqft |
Source: Auction.com Report a problem | ||
| 7/21/2016 | Listed for sale | -- |
Source: Auction.com Report a problem | ||
| 6/14/2013 | Sold | $870,000+912.8%$118/sqft |
Source: Public Record Report a problem | ||
| 3/14/2000 | Sold | $85,900$12/sqft |
Source: Public Record Report a problem | ||
Public tax history
| Year | Property taxes | Tax assessment |
|---|---|---|
| 2025 | $17,610 +7.9% | $1,222,500 +4% |
| 2024 | $16,320 +4.6% | $1,175,200 +4.2% |
| 2023 | $15,602 +7.6% | $1,127,500 +1.4% |
| 2022 | $14,500 +19.2% | $1,112,100 +26.8% |
| 2021 | $12,160 +5.8% | $877,000 +6.1% |
| 2020 | $11,496 +18.7% | $826,700 +19.4% |
| 2019 | $9,686 | $692,500 +0.3% |
| 2018 | $9,686 +2.6% | $690,700 -32.2% |
| 2017 | $9,439 -35.1% | $1,019,000 +4.9% |
| 2016 | $14,546 +1.3% | $971,100 -2.3% |
| 2015 | $14,358 -1.7% | $993,800 +5.6% |
| 2014 | $14,612 +8.3% | $940,700 +7.7% |
| 2013 | $13,495 +1029.8% | $873,400 |
| 2012 | $1,194 -90.2% | -- |
| 2011 | $12,149 -0.8% | -- |
| 2010 | $12,247 -6.7% | -- |
| 2009 | $13,125 -1.1% | -- |
| 2008 | $13,265 +0.8% | -- |
| 2007 | $13,159 -1.5% | -- |
| 2006 | $13,367 +31.4% | -- |
| 2004 | $10,174 -0.6% | -- |
| 2003 | $10,238 +54.9% | -- |
| 2002 | $6,609 +1321.7% | -- |
| 2001 | $465 | -- |
Find assessor info on the county website
Monthly payment
Est. payment
Payment breakdown
Explore the cost of this home by adjusting the details. Changes won't be saved.Climate risks
Neighborhood: 55077
- $1,130,3005 bd4 ba2.9k sqft9130 Alger Ct, Inver Grove Heights, MN 55077Off Market
- $1,558,1007 bd6 ba7.5k sqft9119 Alger Ct, Inver Grove Heights, MN 55077Off Market
- $1,009,8004 bd2 ba3.5k sqft9120 Alger Ct, Inver Grove Heights, MN 55077Off Market
- $431,8003 bd1 ba1.2k sqft9285 S Robert Trl, Inver Grove Heights, MN 55077Off Market
Similar homes
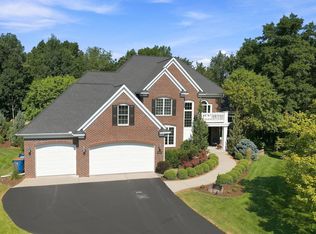
- $1,395,0004 bd4 ba4.6k sqft9356 Albright Ct, Inver Grove Heights, MN 55077For Sale

 MLS ID #7029168, Julie L. Gould, RE/MAX Advantage Plus. NorthstarMLS as distributed by MLS GRID
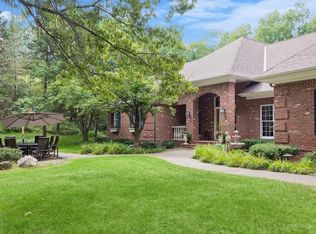
 - $1,050,0005 bd5 ba4.7k sqft11499 Ashley Ct, Inver Grove Heights, MN 55077For Sale
 MLS ID #7096621, Sandra P Burkard, RE/MAX Results. NorthstarMLS as distributed by MLS GRID
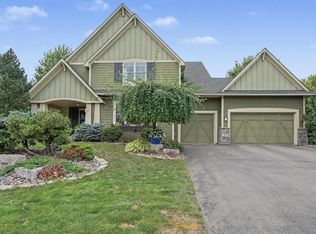
 - $1,325,0004 bd3 ba4.9k sqft1959 Pine Ridge Dr, West Saint Paul, MN 55118For Sale
 MLS ID #7119790, Michaela Toohey, Coldwell Banker Realty. NorthstarMLS as distributed by MLS GRID
 - $885,0004 bd5 ba4.5k sqft11665 Azure Ct, Inver Grove Heights, MN 55077For Sale
 MLS ID #7124793, Michelle K. Hoagland, Keller Williams Preferred Rlty. NorthstarMLS as distributed by MLS GRID
 - $1,350,0005 bd6 ba6.5k sqft11193 Bluestem Ln, Eden Prairie, MN 55347For SaleMLS ID #7148200, Ryan M Platzke, Coldwell Banker Realty - Southwest Regional. NorthstarMLS as distributed by MLS GRID
- $1,195,0006 bd5 ba6.8k sqft12408 167th St W, Lakeville, MN 55044For SaleMLS ID #7096772, Emily Leach, Lakes Sotheby's International Realty. NorthstarMLS as distributed by MLS GRID
- $1,150,0005 bd3 ba5.7k sqft689 Brookside Ln, Mendota Heights, MN 55118For SaleMLS ID #7071221, Linda Nides, Land and Living Realty. NorthstarMLS as distributed by MLS GRID
- $1,289,0004 bd4 ba6.2k sqft9401 Elm Ct, Prior Lake, MN 55372For SaleMLS ID #7086484, Lisa Vossen, Edina Realty, Inc.. NorthstarMLS as distributed by MLS GRID
- $1,699,9006 bd5 ba7.1k sqft6191 Crackleberry Trl, Woodbury, MN 55129For SaleMLS ID #7116667, Ken Hatfield, Keller Williams Premier Realty. NorthstarMLS as distributed by MLS GRID
- $925,0005 bd4 ba4.4k sqft1728 Trail Rd, Mendota Heights, MN 55118For SaleMLS ID #7089819, Adam Dorn - The Dorn Group, RE/MAX Results. NorthstarMLS as distributed by MLS GRID
- $974,9935 bd5 ba4.2k sqft7356 Ambercrest Curv, Inver Grove Heights, MN 55077New ConstructionMLS ID #7079945, Tracy Hummelgard, Youngfield Homes, Inc. NorthstarMLS as distributed by MLS GRID
- $1,145,0005 bd5 ba5.7k sqft3805 Neal Ave S, Afton, MN 55001For SaleMLS ID #7132610, Stephanie Rechtzigel, RE/MAX Results. NorthstarMLS as distributed by MLS GRID
- $1,398,0005 bd7 ba8.9k sqft1595 River Shore Dr, Hastings, MN 55033For SaleMLS ID #7021194, Kimberly Ziton, CLHMS, Keller Williams Premier Realty. NorthstarMLS as distributed by MLS GRID
- $900,0005 bd5 ba4.4k sqft3604 Sawgrass Trl S, Eagan, MN 55123For SaleMLS ID #7142110, Anand Prashad, Counselor Realty, Inc.. NorthstarMLS as distributed by MLS GRID
- $1,725,0004 bd7 ba5.9k sqft694 Maple Park Dr, Mendota Heights, MN 55118For SaleMLS ID #7141927, Chad A. Parr, Midwest Realty Group, LLC. NorthstarMLS as distributed by MLS GRID
- $769,9005 bd4 ba3.7k sqft4798 Red Pine Ct, Eagan, MN 55123For SaleMLS ID #7130423, Anthony M Lorence, Jason Mitchell Group. NorthstarMLS as distributed by MLS GRID
- $1,200,0004 bd4 ba4.4k sqft18830 Kanabec Trl, Lakeville, MN 55044For SaleMLS ID #6737793, Todd W. Jorgensen, Coldwell Banker Realty. NorthstarMLS as distributed by MLS GRID
- $985,0004 bd5 ba4.5k sqft13401 Cormack Cir, Rosemount, MN 55068For SaleMLS ID #7125862, Desrochers Realty Group, eXp Realty. NorthstarMLS as distributed by MLS GRID
- $1,000,0004 bd4 ba4.8k sqft665 Arcadia Dr, Mendota Heights, MN 55118For SaleMLS ID #7057470, Steve Commers, Edina Realty, Inc.. NorthstarMLS as distributed by MLS GRID
- $1,100,0004 bd5 ba7.5k sqft2437 Sunset Ct, Little Canada, MN 55117For SaleMLS ID #7047736, Christopher Yortsos, VIBE Realty. NorthstarMLS as distributed by MLS GRID
