Superb Entertainment-Friendly Rancher with Expansive Finished 9ft Basement and Fenced Backyard! Conveniently located in the D20 master-planned community of Cordera, this 4BR/3BA former Saddletree model home reflects high-end construction, stacked stone exterior accents, and a neatly manicured corner lot. This pristine residence captivates with elegant hardwood floors, high ceilings, plantation shutters, warm natural light, a formal dining area, and an open-concept floor plan. Crafted for relaxation, the 10ft ceiling Great Room beckons you to gather by the stunning stone fireplace w/rustic wood mantle. Entertain with ease from the open-concept gourmet kitchen. This chef’s paradise includes stainless steel appliances, granite countertops, a 5-burner gas stove, 42” richly toned cabinetry, a large curved breakfast bar island, and a pantry. Serenity engulfs you in the spacious primary bedroom. Surrender to outdoor relaxation with direct deck access, a walk-in closet, and en-suite Spa Bath boasting a soaking tub, separate shower, and dual vanities. There is an additional main-level bedroom and bath at the front of the house for use as a great home office. Two generous bedrooms in the basement with a full bathroom ensure convenience for all guests. Beautifully finished for exceptional hosting, the light-filled garden-level basement has high 9’ ceilings and ample room for various activities. This versatile area may be customized to suit your needs. A large unfinished storage area includes a rough-in for a future bath and bedroom. Picture-perfect in every sense, the fenced-in backyard with a covered deck and patio, has room for relaxing, grilling, and entertaining. Additional considerations: 3-car tandem garage, large laundry room off the garage, central A/C, Cordera award-winning parks, community center w/pools, event rooms, firepit, BBQs, gym & YMCA classes. Miles of walking trails, close to Powers Corridor, I-25, shopping, restaurants, schools, and more!
Sold for $725,000
$725,000
9127 Argentine Pass Trl, Colorado Springs, CO 80924
4beds
3,584sqft
Single Family Residence
Built in 2013
7,683 Square Feet Lot
$700,300 Zestimate®
$202/sqft
$3,313 Estimated rent
Home value
$700,300
$665,000 - $742,000
$3,313/mo
Zestimate® history
Owner options
List your home for rent
$3,313/mo
Rent Zestimate®
Find your next renter with Zillow Rental Manager. Plus, with online applications, you can quickly screen prospective tenants – for free.
$3,313/mo
Rent Zestimate®
Refinance and save
$4,302/mo
Est. payment
Refinancing to a lower rate could help reduce your monthly payments and save thousands over the life of the loan.
$4,302/mo
Est. payment
Explore your selling options
Work with a Zillow partner agent
Leverage their expertise and Zillow's premium Showcase listings to get your home seen by more buyers.
Get startedList with your own agent
Get your home in front of millions of buyers by listing it on Zillow.
Learn how to do itSell it yourself
Take full control of how buyers see your home on Zillow by listing For Sale by Owner (FSBO).
List your homeWhat's special
Stunning stone fireplaceCorner lotCovered deckStacked stone exterior accentsEn-suite spa bathStainless steel appliancesGranite countertops
Zillow last checked:
Listing updated:
Listed by:
Vicki Westapher ABR CRS GRI 719-440-0514,
RE/MAX Properties Inc
Bought with:
Mikaela R. Romero
Exp Realty LLC
Source: elevateMLS,MLS#: 1223569
Facts & features
Interior
Bedrooms & bathrooms
- Bedrooms: 4
- Bathrooms: 3
- Full bathrooms: 3
Primary bedroom
- Level: Main
- Area: 195 Square Feet
- Dimensions: 13 x 15
Heating
- Forced Air, Natural Gas
Cooling
- Ceiling Fan(s), Central Air
Appliances
- Included: Dishwasher, Disposal, Gas in Kitchen, Microwave, Oven, Range, Self Cleaning Oven, Humidifier
- Laundry: Electric Hook-up, Main Level
Features
- 5-Pc Bath, 9Ft + Ceilings, Great Room, Breakfast Bar, High Speed Internet, Pantry, Smart Thermostat
- Flooring: Carpet, Ceramic Tile, Vinyl/Linoleum, Wood
- Windows: Window Coverings
- Basement: Full,Partially Finished
- Number of fireplaces: 1
- Fireplace features: Gas, One
Interior area
- Total structure area: 3,584
- Total interior livable area: 3,584 sqft
- Finished area above ground: 1,792
- Finished area below ground: 1,792
Property
Parking
- Total spaces: 3
- Parking features: Attached, Tandem, Garage Door Opener, Oversized, Concrete Driveway
- Attached garage spaces: 3
Features
- Patio & porch: Composite, Concrete, Covered
- Exterior features: Auto Sprinkler System
- Fencing: Back Yard
- Has view: Yes
- View description: Mountain(s)
Lot
- Size: 7,683 Square Feet
- Features: Corner Lot, Level, Hiking Trail, Near Hospital, Near Park, Near Schools, Near Shopping Center, HOA Required $, Landscaped
Details
- Parcel number: 6236204165
Construction
Type & style
- Home type: SingleFamily
- Architectural style: Ranch
- Property subtype: Single Family Residence
Materials
- Stone, Stucco, Frame
- Foundation: Garden Level
- Roof: Composite Shingle
Condition
- Existing Home
- New construction: No
- Year built: 2013
Details
- Builder name: Saddletree Hms
Utilities & green energy
- Water: Municipal
- Utilities for property: Electricity Connected, Natural Gas Connected
Community & HOA
Community
- Features: Clubhouse, Community Center, Fitness Center, Hiking or Biking Trails, Parks or Open Space, Playground, Pool
HOA
- Has HOA: Yes
- Services included: Covenant Enforcement, Maintenance Grounds, Snow Removal, Trash Removal
- HOA fee: $123 monthly
Location
- Region: Colorado Springs
Financial & listing details
- Price per square foot: $202/sqft
- Tax assessed value: $710,398
- Annual tax amount: $2,614
- Date on market: 3/20/2025
- Listing terms: Cash,Conventional,VA Loan
- Electric utility on property: Yes
Price history
| Date | Event | Price |
|---|---|---|
| 6/10/2025 | Sold | $725,000$202/sqft |
Source:  elevateMLS #1223569 Report a problem elevateMLS #1223569 Report a problem | ||
| 5/25/2025 | Pending sale | $725,000$202/sqft |
Source: elevateMLS #1223569 Report a problem | ||
| 5/14/2025 | Price change | $725,000-2%$202/sqft |
Source: elevateMLS #1223569 Report a problem | ||
| 4/10/2025 | Price change | $739,900-1.3%$206/sqft |
Source: elevateMLS #1223569 Report a problem | ||
| 3/20/2025 | Listed for sale | $750,000+56.3%$209/sqft |
Source: elevateMLS #1223569 Report a problem | ||
| 3/7/2019 | Sold | $479,900+9.1%$134/sqft |
Source: Public Record Report a problem | ||
| 12/16/2016 | Sold | $440,000-2.2%$123/sqft |
Source: Public Record Report a problem | ||
| 11/19/2016 | Pending sale | $450,000$126/sqft |
Source: Keller Williams - KW Client's Choice Realty, 719-535-0355 #2807047 Report a problem | ||
| 11/2/2016 | Price change | $450,000-1.6%$126/sqft |
Source: Keller Williams - KW Client's Choice Realty, 719-535-0355 #2807047 Report a problem | ||
| 8/19/2016 | Price change | $457,500-2.2%$128/sqft |
Source: Keller Williams - KW Client's Choice Realty, 719-535-0355 #2807047 Report a problem | ||
| 7/10/2016 | Price change | $467,900-1.5%$131/sqft |
Source: Keller Williams - KW Client's Choice Realty, 719-535-0355 #2807047 Report a problem | ||
| 6/12/2016 | Listed for sale | $475,000+7.6%$133/sqft |
Source: Keller Williams - KW Client's Choice Realty, 719-535-0355 #2807047 Report a problem | ||
| 2/6/2015 | Sold | $441,286+57.6%$123/sqft |
Source: Public Record Report a problem | ||
| 9/17/2013 | Sold | $280,000$78/sqft |
Source: Public Record Report a problem | ||
Public tax history
| Year | Property taxes | Tax assessment |
|---|---|---|
| 2024 | $2,615 +10.2% | $47,600 |
| 2023 | $2,373 -15.3% | $47,600 +32.7% |
| 2022 | $2,802 | $35,860 -2.8% |
| 2021 | -- | $36,890 +10.4% |
| 2020 | $2,972 +0.9% | $33,400 |
| 2019 | $2,945 +5.6% | $33,400 +6.8% |
| 2018 | $2,789 -0.3% | $31,260 |
| 2017 | $2,798 +0.3% | $31,260 -4.9% |
| 2016 | $2,789 -5% | $32,870 |
| 2015 | $2,936 +52.2% | $32,870 +52.1% |
| 2014 | $1,928 | $21,610 |
| 2013 | -- | -- |
Find assessor info on the county website
Neighborhood: Briargate
Nearby homes
- $660,0005 bd4 ba3.7k sqft9135 Argentine Pass Trl, Colorado Springs, CO 80924Sold

- $593,300-- bd-- ba-- sqft5293 Kenosha Pass Ct, Colorado Springs, CO 80924Off Market
- $667,1005 bd4 ba3.7k sqft9044 Rollins Pass Ct, Colorado Springs, CO 80924Off Market
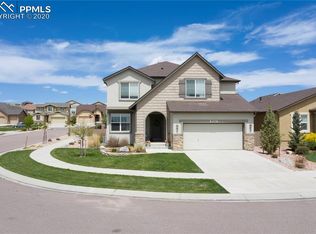
- $638,7004 bd3 ba3.5k sqft9013 Rollins Pass Ct, Colorado Springs, CO 80924Off Market

- $630,2004 bd3 ba3.5k sqft9056 Rollins Pass Ct, Colorado Springs, CO 80924Off Market
- $579,1003 bd3 ba2.6k sqft9143 Argentine Pass Trl, Colorado Springs, CO 80924Off Market
- $652,9005 bd4 ba3.5k sqft9019 Rollins Pass Ct, Colorado Springs, CO 80924Off Market
- $636,6004 bd3 ba3.5k sqft9062 Rollins Pass Ct, Colorado Springs, CO 80924Off Market
Nearby schools
GreatSchools rating
- 7/10Chinook Trail Elementary SchoolGrades: K-5Distance: 0.8 mi
- 7/10Chinook Trail Middle SchoolGrades: 6-8Distance: 0.7 mi
- 10/10Pine Creek High SchoolGrades: 9-12Distance: 2.4 mi
Schools provided by the listing agent
- Elementary: Chinook Trail
- Middle: Chinook Trail
- High: Pine Creek
- District: Academy-20
Source: elevateMLS. This data may not be complete. We recommend contacting the local school district to confirm school assignments for this home.
Get a cash offer in 3 minutes
Find out how much your home could sell for in as little as 3 minutes with a no-obligation cash offer.
Estimated market value
$700,300
Get a cash offer in 3 minutes
Find out how much your home could sell for in as little as 3 minutes with a no-obligation cash offer.
Estimated market value
$700,300
- Colorado
- El Paso County
- Colorado Springs
- 80924
- Briargate
- 9127 Argentine Pass Trl
Nearby cities
Nearby neighborhoods
- Briargate Real estate
- Central Colorado Springs Real estate
- Cimarron Hills Real estate
- East Colorado Springs Real estate
- Northeast Colorado Springs Real estate
- Northwest Colorado Springs Real estate
- Old Colorado City Real estate
- Powers Real estate
- Southeast Colorado Springs Real estate
- Southwest Colorado Springs Real estate
Nearby zip codes
Other Colorado Springs Topics
- Apartments for Rent in 80924
- Houses for Sale in 80924
- Houses for Rent in 80924
- 80924 Real Estate
- Colorado Springs Condos
- Houses for Sale in Colorado Springs
- Newest Listings in Colorado Springs
- Colorado Springs Home Values
- Colorado Springs Real Estate Agents
- Colorado Springs Refinance
- Colorado Springs Mortgage Rates
