Beautiful 3BR/2.5BA Riverview home located in a cul-de-sac next to a peaceful pond. Upon entry to the home, you find luxury vinyl and tile throughout, with no carpet, for easy cleaning. To your immediate left is the Kitchen featuring stainless appliances including a double oven and an eat-in area. The Kitchen opens into the Great Room, with a wood burning fireplace, and Dining Room with sliders leading to the large, screened-in lanai, perfect for entertaining. Conveniently located off the Great Room is the Primary Bedroom with a walk-in closet and En Suite bathroom. The En Suite boasts a dual sink vanity with space for a vanity chair, garden tub, and walk-in glass shower. Ascending the stairs to the second level, you are in an open loft with a lovely architectural wall design. Down the hall, you will find a full bathroom and two additional bedrooms, both with window seats. The screened-in lanai out back overlooks the large backyard and has a nice view of the pond, perfect for enjoying your morning coffee or evening cocktail and for family get-togethers. Located close to entertainment, dining, shopping, transportation, and travel, schedule today to see this one!
Sold for $385,000
$385,000
9127 EGRET COVE CIRCLE, RIVERVIEW, FL 33578
3beds
1,778sqft
Single Family Residence
Built in 2001
9,330 Square Feet Lot
$396,000 Zestimate®
$217/sqft
$2,349 Estimated rent
Home value
$396,000
$376,000 - $416,000
$2,349/mo
Zestimate® history
Owner options
List your home for rent
$2,349/mo
Rent Zestimate®
Find your next renter with Zillow Rental Manager. Plus, with online applications, you can quickly screen prospective tenants – for free.
$2,349/mo
Rent Zestimate®
Refinance and save
$2,733/mo
Est. payment
Refinancing to a lower rate could help reduce your monthly payments and save thousands over the life of the loan.
$2,733/mo
Est. payment
Explore your selling options
Work with a Zillow partner agent
Leverage their expertise and Zillow's premium Showcase listings to get your home seen by more buyers.
Get startedList with your own agent
Get your home in front of millions of buyers by listing it on Zillow.
Learn how to do itSell it yourself
Take full control of how buyers see your home on Zillow by listing For Sale by Owner (FSBO).
List your homeWhat's special
Zillow last checked:
Listing updated:
Listed by:
Carol Romeo 813-727-1962,
COLDWELL BANKER REALTY 813-685-7755
Bought with:
Sabrina Paredes, 3557075
CHARLES RUTENBERG REALTY INC
Source: Stellar MLS,MLS#: T3526913 Originating MLS: Tampa
Originating MLS: Tampa
Facts & features
Interior
Bedrooms & bathrooms
- Bedrooms: 3
- Bathrooms: 3
- Full bathrooms: 2
- 1/2 bathrooms: 1
Rooms
- Room types: Loft
Primary bedroom
- Features: Ceiling Fan(s), En Suite Bathroom, Walk-In Closet(s)
- Level: First
- Dimensions: 11x14
Bedroom 2
- Features: Built-in Closet
- Level: Second
- Dimensions: 10x12
Bedroom 3
- Features: Built-in Closet
- Level: Second
- Dimensions: 10x11
Dining room
- Level: First
- Dimensions: 10x10
Great room
- Features: Ceiling Fan(s)
- Level: First
- Dimensions: 15x17
Kitchen
- Features: Pantry
- Level: First
- Dimensions: 10x13
Loft
- Level: Second
- Dimensions: 12x13
Heating
- Central
Cooling
- Central Air
Appliances
- Included: Dishwasher, Electric Water Heater, Microwave, Range, Refrigerator
- Laundry: Inside, Laundry Closet
Features
- Ceiling Fan(s), High Ceilings, Open Floorplan, Primary Bedroom Main Floor, Split Bedroom, Thermostat, Walk-In Closet(s)
- Flooring: Luxury Vinyl, Tile
- Doors: Sliding Doors
- Windows: Blinds
- Has fireplace: Yes
- Fireplace features: Wood Burning
Interior area
- Total structure area: 2,566
- Total interior livable area: 1,778 sqft
Property
Parking
- Total spaces: 2
- Parking features: Garage - Attached
- Attached garage spaces: 2
- Details: Garage Dimensions: 20x18
Features
- Levels: Two
- Stories: 2
- Patio & porch: Rear Porch, Screened
- Exterior features: Sidewalk
- Fencing: Vinyl
Lot
- Size: 9,330 Square Feet
- Dimensions: 56.89 x 164
- Features: Cul-De-Sac, In County, Sidewalk
- Residential vegetation: Mature Landscaping
Details
- Parcel number: U3629195IL00000000104.0
- Zoning: PD
- Special conditions: None
Construction
Type & style
- Home type: SingleFamily
- Architectural style: Contemporary
- Property subtype: Single Family Residence
Materials
- Block, Stucco, Wood Frame
- Foundation: Slab
- Roof: Shingle
Condition
- New construction: No
- Year built: 2001
Utilities & green energy
- Sewer: Public Sewer
- Water: Public
- Utilities for property: Cable Available, Cable Connected, Electricity Available, Electricity Connected, Public
Community & HOA
Community
- Features: Deed Restrictions, Pool
- Pet fee: $0 monthly
- Subdivision: PAVILION PH 3
HOA
- Has HOA: Yes
- Amenities included: Recreation Facilities
- HOA fee: $67 monthly
- HOA name: Staci Hurlburt
- HOA phone: 813-906-5255
Location
- Region: Riverview
Financial & listing details
- Price per square foot: $217/sqft
- Tax assessed value: $336,282
- Annual tax amount: $6,350
- Date on market: 5/16/2024
- Cumulative days on market: 7 days
- Listing terms: Cash,Conventional,FHA,VA Loan
- Ownership: Fee Simple
- Total actual rent: 0
- Electric utility on property: Yes
- Road surface type: Paved
Price history
| Date | Event | Price |
|---|---|---|
| 7/2/2024 | Sold | $385,000-1.3%$217/sqft |
Source:  Stellar MLS #T3526913 Report a problem Stellar MLS #T3526913 Report a problem | ||
| 5/23/2024 | Pending sale | $389,900$219/sqft |
Source: Stellar MLS #T3526913 Report a problem | ||
| 5/16/2024 | Listed for sale | $389,900-8.3%$219/sqft |
Source: Stellar MLS #T3526913 Report a problem | ||
| 11/16/2022 | Listing removed | -- |
Source: Zillow Rental Network Premium Report a problem | ||
| 10/20/2022 | Listed for rent | $2,695$2/sqft |
Source: Zillow Rental Network Premium Report a problem | ||
| 7/6/2022 | Sold | $425,000+3.7%$239/sqft |
Source: Public Record Report a problem | ||
| 6/1/2022 | Pending sale | $410,000$231/sqft |
Source: Stellar MLS #T3372696 Report a problem | ||
| 5/27/2022 | Price change | $410,000-3.5%$231/sqft |
Source: Stellar MLS #T3372696 Report a problem | ||
| 5/20/2022 | Listed for sale | $425,000$239/sqft |
Source: Stellar MLS #T3372696 Report a problem | ||
| 5/19/2022 | Pending sale | $425,000$239/sqft |
Source: Stellar MLS #T3372696 Report a problem | ||
| 5/13/2022 | Listed for sale | $425,000+51.8%$239/sqft |
Source: Stellar MLS #T3372696 Report a problem | ||
| 12/7/2020 | Sold | $280,000+0.4%$157/sqft |
Source: Stellar MLS #T3271943 Report a problem | ||
| 10/26/2020 | Pending sale | $279,000$157/sqft |
Source: KELLER WILLIAMS REALTY S.SHORE #T3271943 Report a problem | ||
| 10/21/2020 | Listed for sale | $279,000$157/sqft |
Source: KELLER WILLIAMS REALTY S.SHORE #T3271943 Report a problem | ||
Public tax history
| Year | Property taxes | Tax assessment |
|---|---|---|
| 2025 | $6,038 -6.2% | $336,282 |
| 2024 | $6,440 +1.4% | $336,282 +1.2% |
| 2023 | $6,350 +28.6% | $332,398 +35.3% |
| 2022 | $4,936 +10.7% | $245,671 +10% |
| 2021 | $4,459 +105.5% | $223,337 +59.5% |
| 2020 | $2,170 +4.4% | $139,998 +2.3% |
| 2019 | $2,078 | $136,850 +1.9% |
| 2018 | $2,078 +0.9% | $134,298 -19.3% |
| 2017 | $2,059 +1.7% | $166,404 +29.2% |
| 2016 | $2,024 +1.9% | $128,831 +0.7% |
| 2015 | $1,987 +0.2% | $127,935 +0.8% |
| 2014 | $1,982 | $126,920 +1.5% |
| 2013 | $1,982 +0.6% | $125,044 +1.7% |
| 2012 | $1,970 -6.1% | $122,954 -4.7% |
| 2011 | $2,097 -6.6% | $129,041 -6.1% |
| 2010 | $2,246 -9.2% | $137,425 -7.5% |
| 2009 | $2,474 +0.4% | $148,536 +0.2% |
| 2008 | $2,464 -6.8% | $148,192 +3% |
| 2007 | $2,644 -4.8% | $143,876 +2.5% |
| 2006 | $2,777 +0.2% | $140,367 +3% |
| 2005 | $2,770 | $136,279 +3% |
| 2004 | -- | $132,310 +6.4% |
| 2003 | -- | $124,350 +2.4% |
| 2002 | -- | $121,436 +247% |
| 2001 | -- | $35,000 +1725.8% |
| 2000 | $46 | $1,917 |
Find assessor info on the county website
Neighborhood: Pavilion
Nearby homes
- $375,8004 bd3 ba1.8k sqft9125 Egret Cove Cir, Riverview, FL 33578Off Market
- $351,5003 bd2 ba1.5k sqft9123 Egret Cove Cir, Riverview, FL 33578Off Market
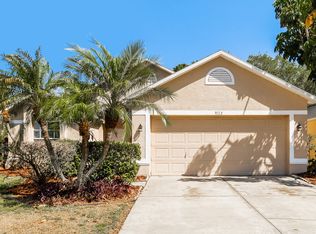
- $373,2004 bd3 ba1.8k sqft9121 Egret Cove Cir, Riverview, FL 33578Off Market
- $367,8003 bd3 ba1.7k sqft9119 Egret Cove Cir, Riverview, FL 33578Off Market

- $406,6004 bd3 ba1.8k sqft9124 Egret Cove Cir, Riverview, FL 33578Off Market
- $345,0003 bd2 ba1.5k sqft9122 Egret Cove Cir, Riverview, FL 33578Sold
- $406,8004 bd3 ba1.8k sqft9120 Egret Cove Cir, Riverview, FL 33578Off Market
- $100-- bd-- ba-- sqft9050 Red Pine Blvd, Riverview, FL 33578Off Market
Nearby schools
GreatSchools rating
- 3/10Frost Elementary SchoolGrades: PK-5Distance: 0.2 mi
- 2/10Giunta Middle SchoolGrades: 6-8Distance: 0.3 mi
- 3/10Spoto High SchoolGrades: 9-12Distance: 2.1 mi
Schools provided by the listing agent
- Elementary: Frost Elementary School
- Middle: Giunta Middle-HB
- High: Spoto High-HB
Source: Stellar MLS. This data may not be complete. We recommend contacting the local school district to confirm school assignments for this home.
Get a cash offer in 3 minutes
Find out how much your home could sell for in as little as 3 minutes with a no-obligation cash offer.
Estimated market value
$396,000
Get a cash offer in 3 minutes
Find out how much your home could sell for in as little as 3 minutes with a no-obligation cash offer.
Estimated market value
$396,000
- Florida
- Hillsborough County
- Riverview
- 33578
- Pavilion
- 9127 EGRET COVE CIRCLE
Nearby cities
Nearby neighborhoods
Nearby zip codes
Other Riverview Topics
