Skip main navigation
Sold for $750,000
  • $750,000

    9127 Forest St, Firestone, CO 80504

    4beds
    4,311sqft
    Single Family Residence
    Built in 2014
    0.28 Acres Lot
    $741,200 Zestimate®
    $174/sqft
    $3,437 Estimated rent

    Home value

    $741,200

    $697,000 - $786,000

    $3,437/mo

    Zestimate® history
    Loading
    Loading...

    Owner options

    List your home for rent

    $3,437/mo

    Rent Zestimate®

    Find your next renter with Zillow Rental Manager. Plus, with online applications, you can quickly screen prospective tenants – for free.

    Learn more

    $3,437/mo

    Rent Zestimate®

    Refinance and save

    $4,421/mo

    Est. payment

    Refinancing to a lower rate could help reduce your monthly payments and save thousands over the life of the loan.

    See today's rates

    $4,421/mo

    Est. payment

    Explore your selling options

    Work with a Zillow partner agent

    Leverage their expertise and Zillow's premium Showcase listings to get your home seen by more buyers.

    Get started

    List with your own agent

    Get your home in front of millions of buyers by listing it on Zillow.

    Learn how to do it

    Sell it yourself

    Take full control of how buyers see your home on Zillow by listing For Sale by Owner (FSBO).

    List your home

    What's special

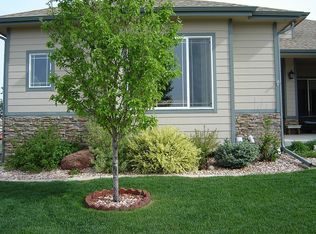
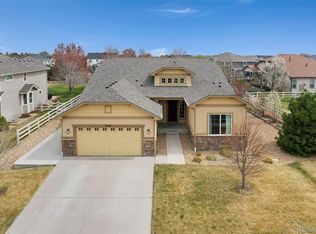
    Welcome to your dream home in the highly sought-after Saddleback Heights neighborhood! This stunning 4-bedroom, 3-bathroom home seamlessly blends modern updates with tranquil outdoor living, offering the perfect space for comfort, growth, and entertainment. Step inside to discover a bright and spacious great room, a chef-inspired kitchen featuring sleek granite countertops, stainless steel appliances, and custom cabinetry, and a serene owner's suite complete with a walk-in closet and a spa-like ensuite bathroom. Fresh, neutral-toned paint and brand-new plush carpeting throughout make this home feel fresh, inviting, and ready for you to move in.The expansive unfinished basement is a blank canvas, offering endless possibilities-whether you envision a home theater, fitness center, or additional living space, this area is ready for your personal touch. Outside, your private outdoor oasis awaits, featuring a spacious patio, lush landscaping, and plenty of room for al fresco dining or evening gatherings under the stars.**Location Highlights**:- **Outdoor Enthusiasts' Paradise**: Enjoy walking paths, nearby dog parks, and even a Frisbee golf course-all just minutes from your doorstep.- **Golf Lovers' Dream**: Two premier golf courses are within easy reach, perfect for weekend tee times or leisurely rounds.- **Everyday Convenience**: Two grocery stores are just a short drive away, making errands a breeze.- **Easy Commuting**: Located just 10 minutes from the interstate and 15 minutes from downtown Longmont, this home offers the perfect balance of suburban tranquility and urban accessibility.This is more than just a house-it's a place where you'll create cherished memories, host unforgettable gatherings, and enjoy the perfect balance of comfort and style. Don't miss the chance to make this stunning Saddleback Heights home yours-schedule a showing today!

    Zillow last checked:

    Listing updated:

    Listed by:

    Elizabeth Shields 970-667-2707,

    Coldwell Banker Realty-NOCO

    Bought with:

    Zack Scott, 100055568

    Homestead Real Estate, LLC

    Source: IRES as distributed by MLS GRID,MLS#: 1022868MLS Logo

    Facts & features

    Interior

    Bedrooms & bathrooms
    • Bedrooms: 4
    • Bathrooms: 3
    • Full bathrooms: 2
    • 1/2 bathrooms: 1
    • Main level bathrooms: 1
    Primary bedroom
    • Description: Carpet
    • Features: Full Primary Bath
    • Level: Upper
    • Area: 272 Square Feet
    • Dimensions: 16 x 17
    Bedroom 2
    • Description: Carpet
    • Level: Upper
    • Area: 120 Square Feet
    • Dimensions: 10 x 12
    Bedroom 3
    • Description: Carpet
    • Level: Upper
    • Area: 110 Square Feet
    • Dimensions: 10 x 11
    Bedroom 4
    • Description: Carpet
    • Level: Upper
    • Area: 132 Square Feet
    • Dimensions: 11 x 12
    Kitchen
    • Description: Wood
    • Level: Main
    • Area: 204 Square Feet
    • Dimensions: 17 x 12
    Study
    • Description: Wood
    • Level: Main
    • Area: 156 Square Feet
    • Dimensions: 13 x 12
    Heating
    • Forced Air
    Appliances
    • Included: Gas Range, Double Oven, Dishwasher, Refrigerator, Washer, Dryer, Microwave
    Features
    • Windows: Window Coverings
    • Basement: Unfinished
    Interior area
    • Total structure area: 2,924
    • Total interior livable area: 4,311 sqft
    • Finished area above ground: 2,924

    Property

    Parking
    • Total spaces: 3
    • Parking features: Garage - Attached
    • Attached garage spaces: 3
    • Details: Attached
    Features
    • Levels: Two
    • Stories: 2
    • Patio & porch: Patio
    • Exterior features: Sprinkler System
    • Fencing: Fenced
    Lot
    • Size: 0.28 Acres
    • Features: Mineral Rights Excluded
    Details
    • Parcel number: R4183706
    • Zoning: RES
    • Special conditions: Private Owner

    Construction

    Type & style
    • Home type: SingleFamily
    • Property subtype: Single Family Residence
    Materials
    • Frame
    • Roof: Composition
    Condition
    • New construction: No
    • Year built: 2014

    Utilities & green energy

    • Electric: United Power
    • Gas: Black Hills
    • Water: City
    • Utilities for property: Natural Gas Available

    Community & neighborhood

    Location
    • Region: Firestone
    • Subdivision: Saddleback Heights

    HOA & financial

    HOA
    • Has HOA: Yes
    • HOA fee: $90 monthly
    • Services included: Common Amenities, Trash, Snow Removal, Management
    • Association name: Saddleback Heights HOA
    • Association phone: 720-408-1647

    Other

    Other facts
    • Listing terms: Cash,Conventional,FHA,VA Loan

    Price history

    DateEventPrice
    4/14/2025Sold$750,000+0%$174/sqft
    Source: IRES as distributed by MLS GRID #1022868 Report a problem
    3/5/2025Pending sale$749,999$174/sqft
    Source: REcolorado as distributed by MLS GRID #IR1022868 Report a problem
    11/29/2024Listed for sale$749,999+94.6%$174/sqft
    Source: IRES as distributed by MLS GRID #1022868 Report a problem
    11/12/2014Sold$385,476$89/sqft
    Source: Public Record Report a problem

    Public tax history

    YearProperty taxesTax assessment
    2026$4,739 -3%$41,350 -2.1%
    2025$4,887 +12.8%$42,230 -10.1%
    2024$4,331 +20.5%$46,950 -0.9%
    2023$3,593 -0.9%$47,400 +38%
    2022$3,627 +0.4%$34,350 -2.8%
    2021$3,613 $35,330 -0.4%
    2020$3,613 +11%$35,470
    2019$3,254 -11.2%$35,470 +8.5%
    2018$3,666 +12.6%$32,680
    2017$3,254 -2.2%$32,680 +23.5%
    2016$3,326 +25.3%$26,470
    2015$2,655 +657.1%$26,470 +656.3%
    2014$351 $3,500
    2013-- $3,500 -26.5%
    2012-- $4,760 -21.3%
    2011-- $6,050 -66.3%
    2010-- $17,960
    2009-- $17,960 +139.1%
    2008-- $7,510
    2007-- $7,510

    Find assessor info on the county website

    Neighborhood: 80504

    Nearby schools

    GreatSchools rating
    Schools provided by the listing agent
    • Elementary: Legacy
    • Middle: Coal Ridge
    • High: Frederick

    Source: IRES as distributed by MLS GRID. This data may not be complete. We recommend contacting the local school district to confirm school assignments for this home.

    Get a cash offer in 3 minutes
    Find out how much your home could sell for in as little as 3 minutes with a no-obligation cash offer.
    Estimated market value
    $741,200
    Get a cash offer in 3 minutes
    Find out how much your home could sell for in as little as 3 minutes with a no-obligation cash offer.
    Estimated market value
    $741,200